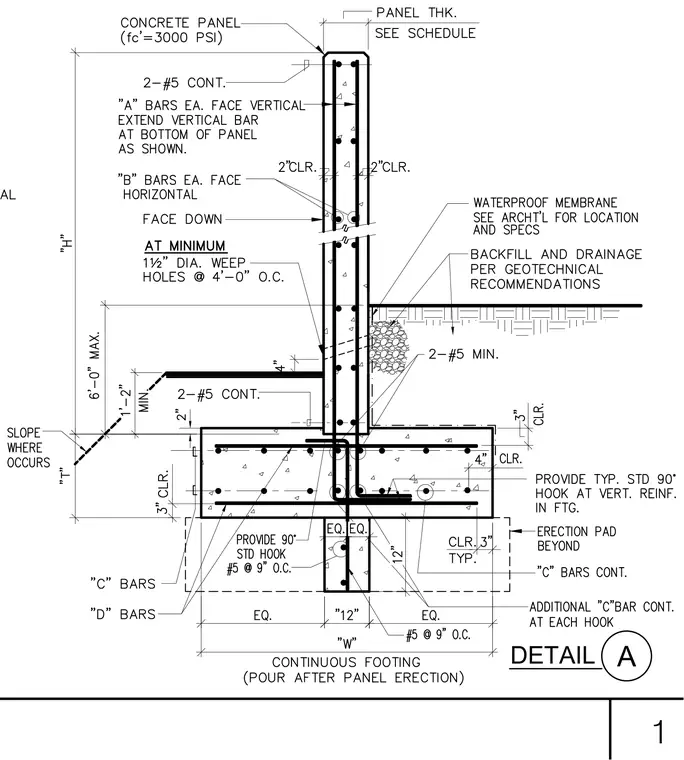
A precast concrete panel with three thousand PSI compressive strength bears on a continuous footing poured after panel erection. Two number five continuous reinforcing bars run near the top of the panel, supplemented by vertical "A" bars and horizontal "B" bars on each face with two inches of clearance. The continuous footing incorporates two number five continuous bars, "C" bars, "D" bars, and vertical number five bars at nine inches on center with standard ninety-degree hooks. Drainage features include one and one-half inch diameter weep holes at four feet on center minimum, backed by a waterproof membrane and backfill per geotechnical recommendations.
Members view this detail in full resolution, download the CAD files (SVG, PDF), and can adapt it in the built-in CAD editor — export DXF, DWG, or PDF.
Start membership