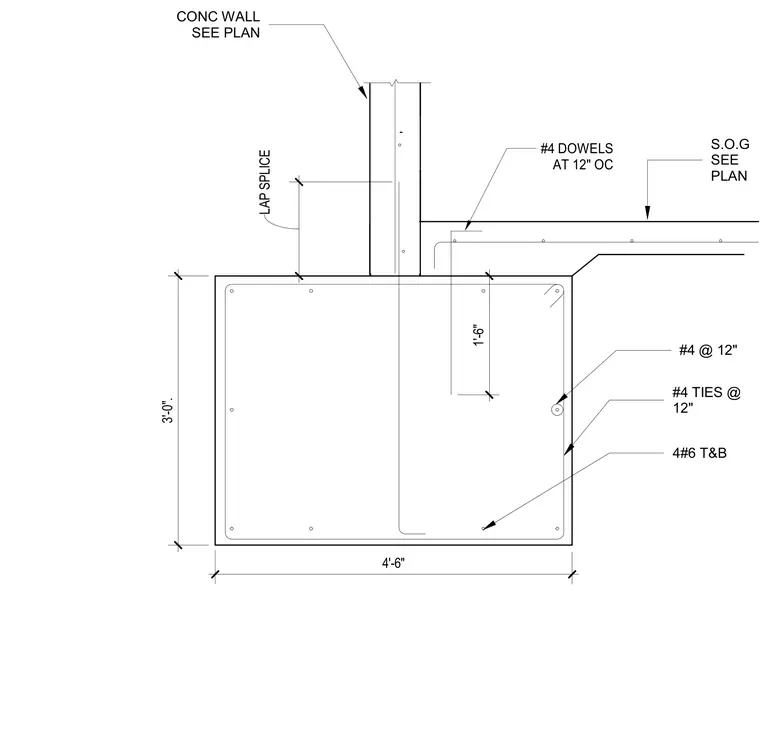
An exterior concrete foundation wall bears on a continuous concrete footing measuring 4 feet 6 inches wide by 3 feet deep. The footing is reinforced with four number 6 bars top and bottom, enclosed by number 4 ties spaced at 12 inches on center and number 4 bars spaced at 12 inches. Vertical number 4 dowels are set into the footing at 12 inches on center with a 1-foot-6-inch embedment and extend upward into the concrete wall with a 4-foot-6-inch lap splice. A slab on grade connects adjacent to the foundation wall per structural plans.
4'-6" LAP SPLICE #4 TIES @ 12" #4 @ 12" S.O.G SEE PLAN 4#6 T&B CONC WALL SEE PLAN 3'-0". #4 DOWELS AT 12" OC 1'-6"
Members view this detail in full resolution, download the CAD files (SVG, PDF), and can adapt it in the built-in CAD editor — export DXF, DWG, or PDF.
Start membership