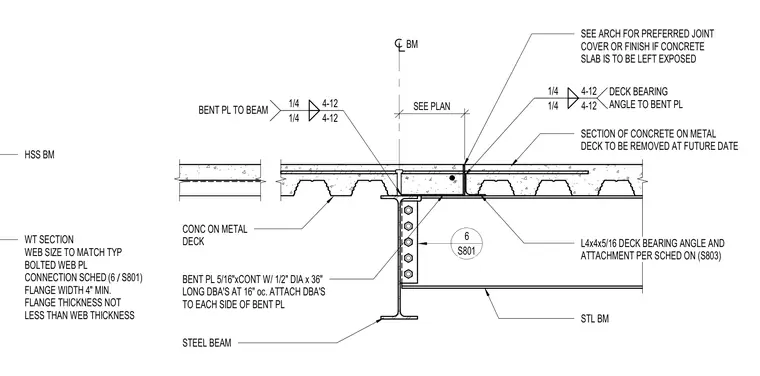
A concrete-on-metal-deck floor assembly is supported by a wide flange steel beam. The connection utilizes a WT section web size matched to the typical bolted web plate connection schedule, requiring a four-inch minimum flange width and a flange thickness not less than the web thickness. A continuous five-sixteenths-inch bent plate is anchored with one-half-inch diameter by thirty-six-inch long deformed bar anchors at sixteen inches on center attached to each side of the bent plate. An L4x4x5/16 deck bearing angle is welded with quarter-inch fillet welds to the bent plate, supporting the metal deck. A section of concrete on metal deck is designated for removal at a future date, with joint covers and finishes coordinated per architectural drawings.
WT SECTION WEB SIZE TO MATCH TYP BOLTED WEB PL CONNECTION SCHED FLANGE WIDTH 4" MIN. FLANGE THICKNESS NOT LESS THAN WEB THICKNESS / (6 S801) HSS BM BM SEE PLAN CONC ON METAL DECK L4x4x5/16 DECK BEARING ANGLE AND ATTACHMENT PER SCHED ON (S803) 1/4 1/4 4-12 4-12 DECK BEARING ANGLE TO BENT PL SEE ARCH FOR PREFERRED JOINT COVER OR FINISH IF CONCRETE SLAB IS TO BE LEFT EXPOSED BENT PL 5/16"xCONT W/ 1/2" DIA x 36" LONG DBA'S AT 16" oc. ATTACH DBA'S TO EACH SIDE OF BENT PL 1/4 1/4 4-12 4-12 BENT PL TO BEAM SECTION OF CONCRETE ON METAL DECK TO BE REMOVED AT FUTURE DATE STEEL BEAM STL BM 6 S801
Members view this detail in full resolution, download the CAD files (SVG, PDF), and can adapt it in the built-in CAD editor — export DXF, DWG, or PDF.
Start membership