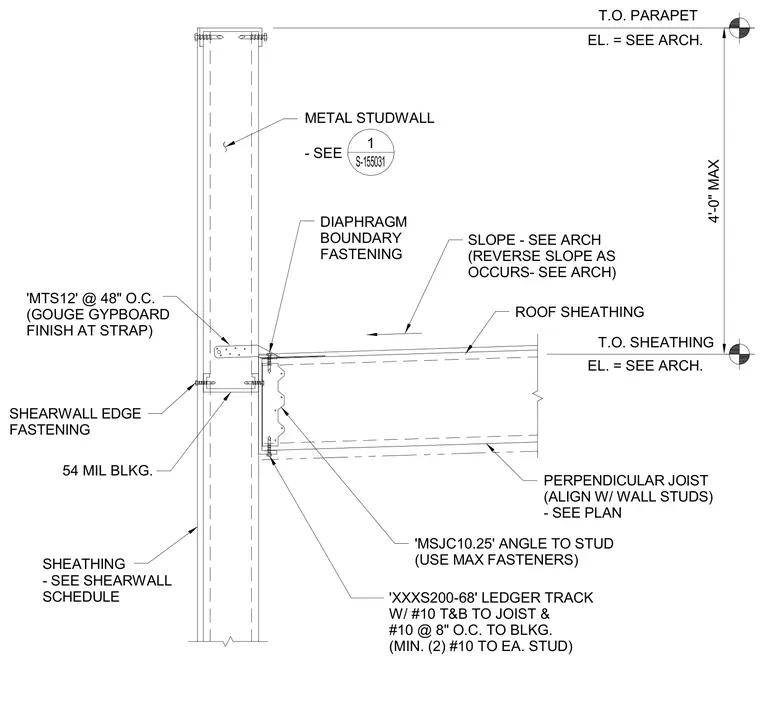
A perpendicular cold-formed steel roof joist frames into a cold-formed steel stud wall with a ledger track and strap connection. The assembly features a roof sheathing diaphragm boundary fastened to fifty-four mil blocking, tied back with an MTS twelve strap spaced at forty-eight inches on center requiring gypsum board finish gouging at the strap. The roof joist aligns with the wall studs and is supported by an MSJC ten point two five angle attached to the stud using maximum fasteners. A XXXS two hundred dash sixty-eight ledger track connects to the joist with number ten screws top and bottom, and to the blocking at eight inches on center with a minimum of two number ten screws to each stud. Wall sheathing edge fastening is scheduled per the structural drawings, with the top of sheathing and top of parapet elevations sized per architectural drawings.
T.O. SHEATHING EL. = SEE ARCH. T.O. PARAPET EL. = SEE ARCH. SHEARWALL EDGE FASTENING METAL STUDWALL - SEE SHEATHING - SEE SHEARWALL SCHEDULE 'XXXS200-68' LEDGER TRACK W/ #10 T&B TO JOIST & #10 @ 8" O.C. TO BLKG. (MIN. (2) #10 TO EA. STUD) 'MSJC10.25' ANGLE TO STUD (USE MAX FASTENERS) PERPENDICULAR JOIST (ALIGN W/ WALL STUDS) - SEE PLAN ROOF SHEATHING DIAPHRAGM BOUNDARY FASTENING 54 MIL BLKG. 1 S-155031 'MTS12' @ 48" O.C. (GOUGE GYPBOARD FINISH AT STRAP) SLOPE - SEE ARCH (REVERSE SLOPE AS OCCURS- SEE ARCH) 4'-0" MAX
Members view this detail in full resolution, download the CAD files (SVG, PDF), and can adapt it in the built-in CAD editor — export DXF, DWG, or PDF.
Start membership