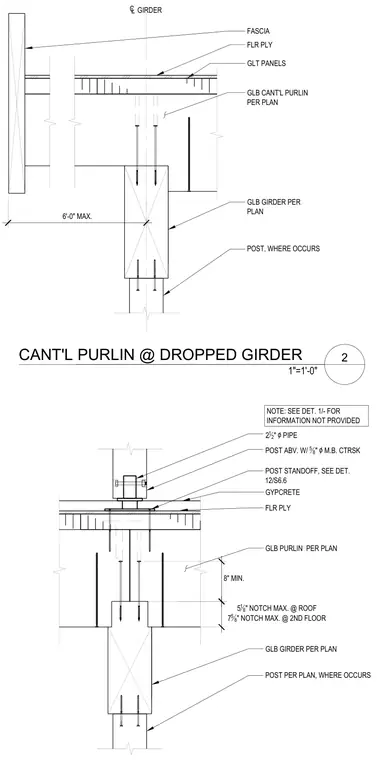
Glulam cantilever purlins bear onto a dropped glulam girder sized per plan with a maximum six-foot overhang and fascia trim. Mass timber glue-laminated timber panels and floor plywood span above the framing. A two-and-a-half-inch diameter pipe post above secures with a five-eighths-inch diameter machine bolt countersunk into a post standoff referenced to detail twelve on sheet S6.6. Purlins and girders feature notched ends up to five and one-eighth inches maximum at the roof and seven and five-eighths inches maximum at the second floor, supported by posts where required below.
2 CANT'L PURLIN @ DROPPED GIRDER 1"=1'-0" GLB GIRDER PER PLAN GLB CANT'L PURLIN PER PLAN GLT PANELS FASCIA 6'-0" MAX. } GIRDER POST, WHERE OCCURS FLR PLY GLB GIRDER PER PLAN POST PER PLAN, WHERE OCCURS GLB PURLIN PER PLAN 5 1 8 " NOTCH MAX. @ ROOF 7 5 8 " NOTCH MAX. @ 2ND FLOOR FLR PLY 8" MIN. GYPCRETE 2 1 2 " ` PIPE POST ABV. W/ 5 8 " ` M.B. CTRSK POST STANDOFF, SEE DET. 12/S6.6 NOTE: SEE DET. 1/- FOR INFORMATION NOT PROVIDED
Members view this detail in full resolution, download the CAD files (SVG, PDF), and can adapt it in the built-in CAD editor — export DXF, DWG, or PDF.
Start membership