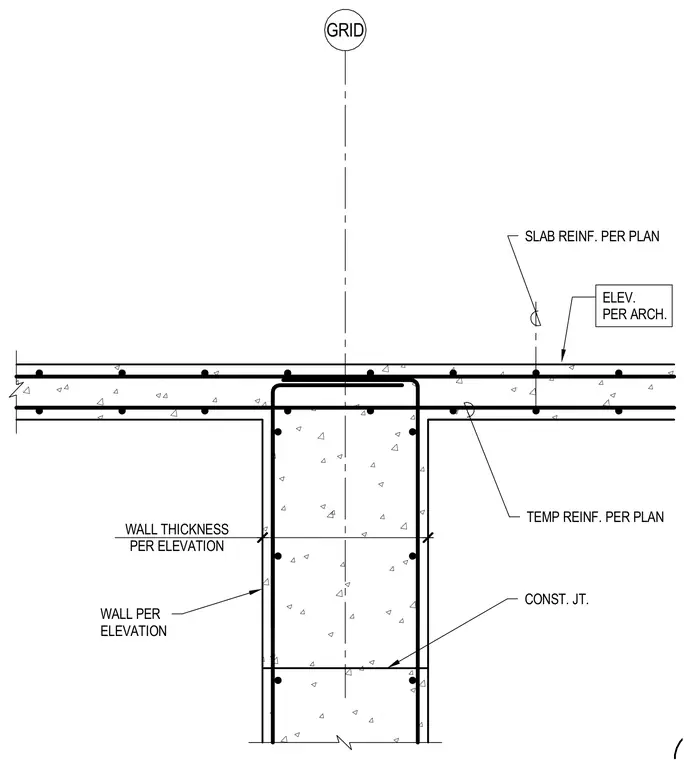
A reinforced concrete wall connects to a concrete slab with slab reinforcement and temperature reinforcement sized per plan. A construction joint runs horizontally across the wall beneath the slab level. The wall thickness and elevations are coordinated per the architectural and structural drawings. Vertical and horizontal reinforcing bars are detailed throughout the concrete assembly.
WALL PER ELEVATION ELEV. PER ARCH. SLAB REINF. PER PLAN CONST. JT. TEMP REINF. PER PLAN GRID WALL THICKNESS PER ELEVATION
Members view this detail in full resolution, download the CAD files (SVG, PDF), and can adapt it in the built-in CAD editor — export DXF, DWG, or PDF.
Start membership