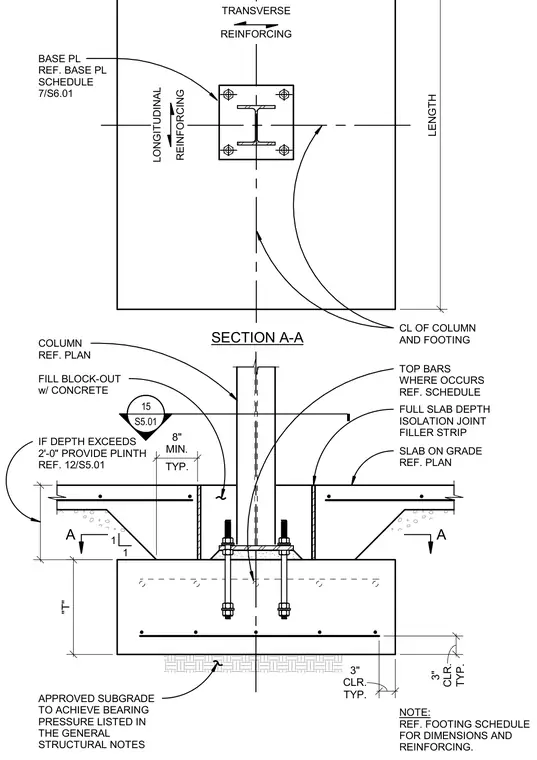
A structural steel column is anchored to a reinforced concrete spread footing via a base plate and anchor bolts, resting on an approved subgrade designed to achieve the specified bearing pressure. A slab on grade surrounds the column base, separated by a full slab depth isolation joint filler strip with a block-out filled with concrete. Transverse and longitudinal reinforcing bars are detailed within the footing, maintaining a typical three-inch clear cover. If the footing depth exceeds two feet, a concrete plinth is provided as referenced. Top bars are included where required by the structural schedule.
SECTION A-A LENGTH TRANSVERSE REINFORCING LONGITUDINAL REINFORCING CL OF COLUMN AND FOOTING BASE PL REF. BASE PL SCHEDULE 7/S6.01 COLUMN REF. PLAN FILL BLOCK-OUT w/ CONCRETE SLAB ON GRADE REF. PLAN "T" TYP. 3" CLR. TYP. 3" CLR. APPROVED SUBGRADE TO ACHIEVE BEARING PRESSURE LISTED IN THE GENERAL STRUCTURAL NOTES A A TOP BARS WHERE OCCURS REF. SCHEDULE NOTE: REF. FOOTING SCHEDULE FOR DIMENSIONS AND REINFORCING. IF DEPTH EXCEEDS 2'-0" PROVIDE PLINTH REF. 12/S5.01 TYP. 8" MIN. 1 1 15 S5.01 _____ FULL SLAB DEPTH ISOLATION JOINT FILLER STRIP
Members view this detail in full resolution, download the CAD files (SVG, PDF), and can adapt it in the built-in CAD editor — export DXF, DWG, or PDF.
Start membership