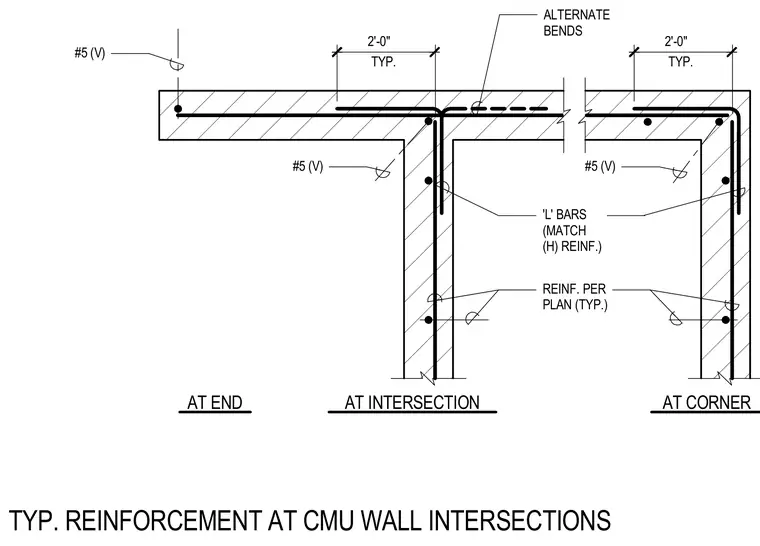
Typical concrete masonry unit wall intersections, corners, and wall ends feature number five vertical reinforcing bars and horizontal reinforcing sized per plan. At wall intersections, L-bars matching the horizontal reinforcement size lap two feet into intersecting walls with alternate bends. Standard vertical reinforcement is positioned at wall ends and intersections.
TYP. REINFORCEMENT AT CMU WALL INTERSECTIONS AT CORNER AT INTERSECTION AT END TYP. 2'-0" #5 (V) #5 (V) #5 (V) 'L' BARS (MATCH (H) REINF.) REINF. PER PLAN (TYP.) ALTERNATE BENDS TYP. 2'-0"
Members view this detail in full resolution, download the CAD files (SVG, PDF), and can adapt it in the built-in CAD editor — export DXF, DWG, or PDF.
Start membership