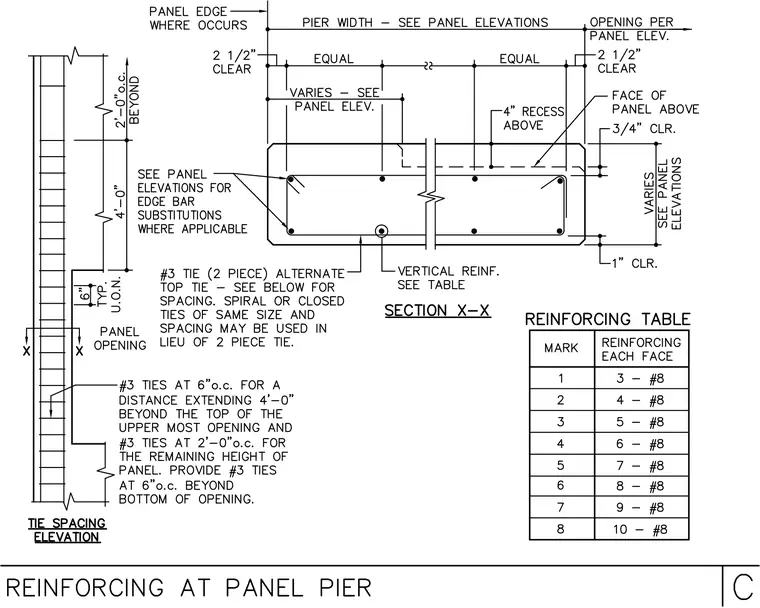
A concrete wall panel pier cross-section labeled Section X-X shows vertical reinforcing bars per a reinforcing table and edge bars, with a four-inch recess above and two-and-a-half-inch clear dimensions. A tie spacing elevation details number-three two-piece alternate top ties at six inches on center for a distance extending four feet beyond the top of the uppermost opening, and number-three ties at two feet on center for the remaining height of the panel, with number-three ties provided at six inches on center beyond the bottom of the opening. Spiral or closed ties of the same size and spacing may be used in lieu of the two-piece tie. A reinforcing table correlates marks one through eight with reinforcing sizes of three to ten number-eight bars at each face.
Members view this detail in full resolution, download the CAD files (SVG, PDF), and can adapt it in the built-in CAD editor — export DXF, DWG, or PDF.
Start membership