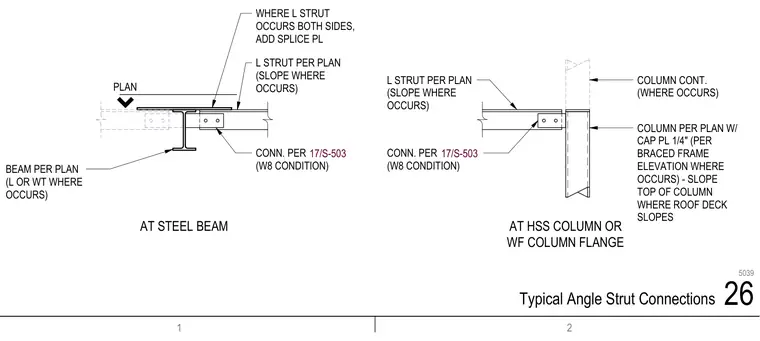
Angle struts connect to steel beams or wide flange and hollow structural section column flanges per plan, with angled or sloped configurations where the roof deck slopes. Connections utilize specified details per sheet 17/S-503 for W8 conditions, incorporating quarter-inch cap plates at column tops and splice plates where angle struts occur on both sides.
AT HSS COLUMN OR WF COLUMN FLANGE AT STEEL BEAM COLUMN PER PLAN W/ CAP PL 1/4" (PER BRACED FRAME ELEVATION WHERE OCCURS) - SLOPE TOP OF COLUMN WHERE ROOF DECK SLOPES COLUMN CONT. (WHERE OCCURS) L STRUT PER PLAN (SLOPE WHERE OCCURS) CONN. PER (W8 CONDITION) L STRUT PER PLAN (SLOPE WHERE OCCURS) CONN. PER (W8 CONDITION) BEAM PER PLAN (L OR WT WHERE OCCURS) WHERE L STRUT OCCURS BOTH SIDES, ADD SPLICE PL PLAN 17/S-503 17/S-503 1 2 26 Typical Angle Strut Connections 5039
Members view this detail in full resolution, download the CAD files (SVG, PDF), and can adapt it in the built-in CAD editor — export DXF, DWG, or PDF.
Start membership