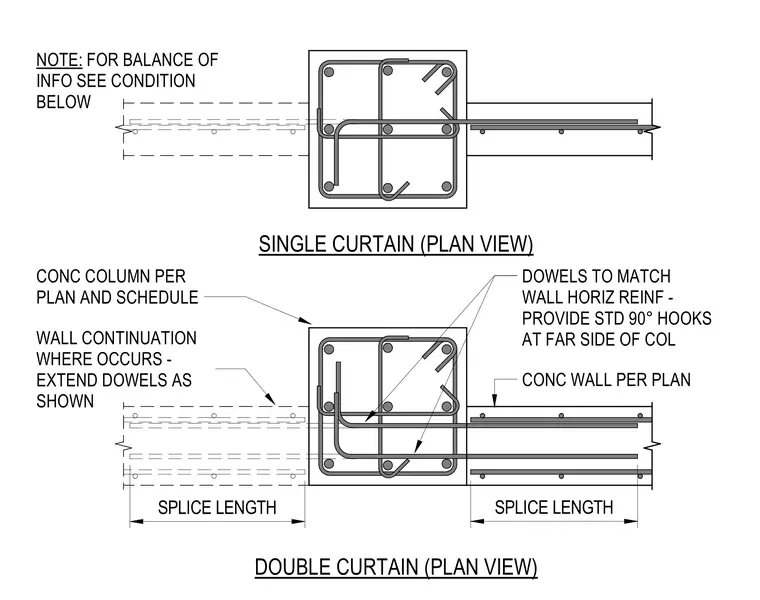
Plan view connection between a concrete wall and a concrete column for both single and double curtain reinforcing configurations. The concrete column is sized per plan and schedule, tied into a concrete wall that continues past the column as required. Horizontal wall reinforcement extends into the column as dowels, matching the size and spacing of the wall reinforcing. At the far side of the column, these dowels terminate with standard 90-degree hooks. Splice lengths are maintained as indicated on the drawings for proper development of the reinforcing steel.
CONC WALL PER PLAN CONC COLUMN PER PLAN AND SCHEDULE DOWELS TO MATCH WALL HORIZ REINF - PROVIDE STD 90° HOOKS AT FAR SIDE OF COL WALL CONTINUATION WHERE OCCURS - EXTEND DOWELS AS SHOWN SPLICE LENGTH SPLICE LENGTH DOUBLE CURTAIN (PLAN VIEW) SINGLE CURTAIN (PLAN VIEW) NOTE: FOR BALANCE OF INFO SEE CONDITION BELOW
Members view this detail in full resolution, download the CAD files (SVG, PDF), and can adapt it in the built-in CAD editor — export DXF, DWG, or PDF.
Start membership