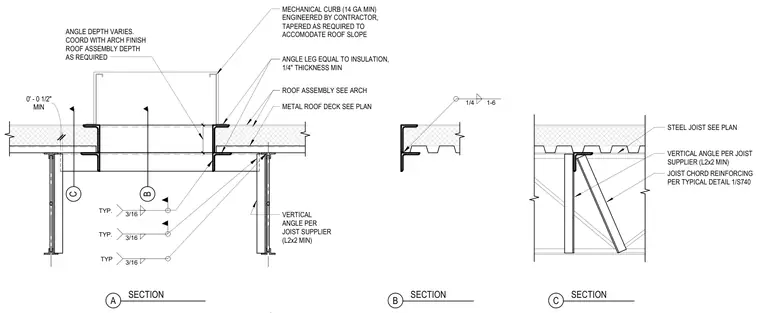
A 14-gauge minimum contractor-engineered mechanical curb bears on structural steel angles attached to the roof framing, featuring a variable angle depth coordinated with the architectural finish roof assembly. The curb sits above a metal roof deck and roof insulation system, with angle legs equal to the insulation thickness and a minimum 1/4-inch thickness. Vertical angles sized at a minimum of L2x2 are provided by the joist supplier and welded with typical 3/16-inch fillet welds. Steel joists and joist chord reinforcing are installed per plan and typical detail references.
A SECTION ROOF ASSEMBLY SEE ARCH METAL ROOF DECK SEE PLAN B SECTION 1/4 1-6 B C C SECTION VERTICAL ANGLE PER JOIST SUPPLIER (L2x2 MIN) 3/16 TYP 3/16 TYP. 3/16 TYP. JOIST CHORD REINFORCING PER TYPICAL DETAIL 1/S740 VERTICAL ANGLE PER JOIST SUPPLIER (L2x2 MIN) STEEL JOIST SEE PLAN ANGLE LEG EQUAL TO INSULATION, 1/4" THICKNESS MIN MIN 0' - 0 1/2" ANGLE DEPTH VARIES. COORD WITH ARCH FINISH ROOF ASSEMBLY DEPTH AS REQUIRED MECHANICAL CURB (14 GA MIN) ENGINEERED BY CONTRACTOR, TAPERED AS REQUIRED TO ACCOMODATE ROOF SLOPE
Members view this detail in full resolution, download the CAD files (SVG, PDF), and can adapt it in the built-in CAD editor — export DXF, DWG, or PDF.
Start membership