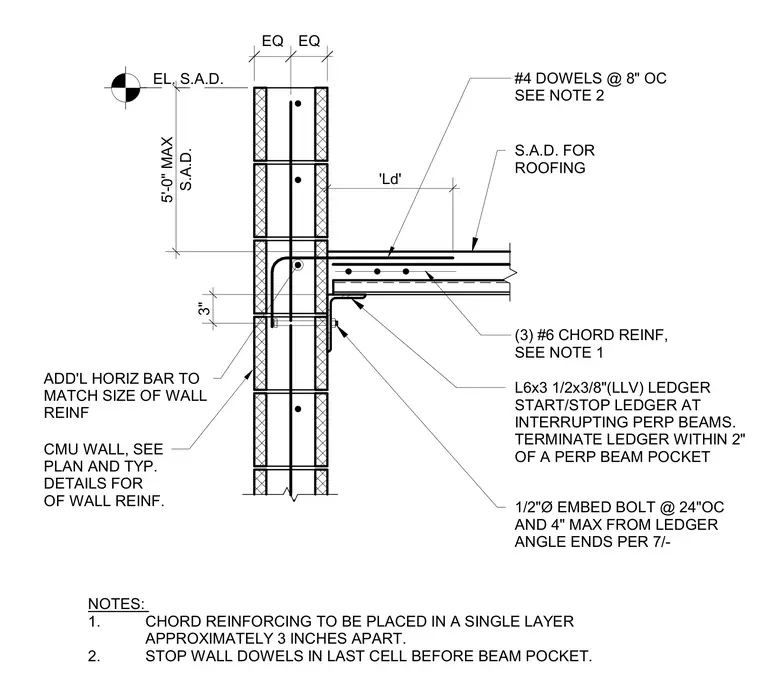
A concrete masonry unit wall connects to a structural ledger angle supporting roof framing. An L6x3 1/2x3/8 ledger angle is anchored to the masonry wall using one-half-inch diameter embed bolts spaced at twenty-four inches on center, terminating within two inches of perpendicular beam pockets. The roof assembly bears on the ledger angle with three number six chord reinforcing bars placed in a single layer approximately three inches apart. Number four wall dowels are spaced at eight inches on center and terminate in the last cell before the beam pocket, with additional horizontal bars matching the size of the wall reinforcement.
CMU WALL, SEE PLAN AND TYP. DETAILS FOR OF WALL REINF. #4 DOWELS @ 8" OC SEE NOTE 2 ADD'L HORIZ BAR TO MATCH SIZE OF WALL REINF (3) #6 CHORD REINF, SEE NOTE 1 EL. S.A.D. EQ EQ S.A.D. FOR ROOFING 1/2"Ø EMBED BOLT @ 24"OC AND 4" MAX FROM LEDGER ANGLE ENDS PER 7/- L6x3 1/2x3/8"(LLV) LEDGER START/STOP LEDGER AT INTERRUPTING PERP BEAMS. TERMINATE LEDGER WITHIN 2" OF A PERP BEAM POCKET 'Ld' NOTES: 1. CHORD REINFORCING TO BE PLACED IN A SINGLE LAYER APPROXIMATELY 3 INCHES APART. 2. STOP WALL DOWELS IN LAST CELL BEFORE BEAM POCKET. S.A.D. 5'-0" MAX 3"
Members view this detail in full resolution, download the CAD files (SVG, PDF), and can adapt it in the built-in CAD editor — export DXF, DWG, or PDF.
Start membership