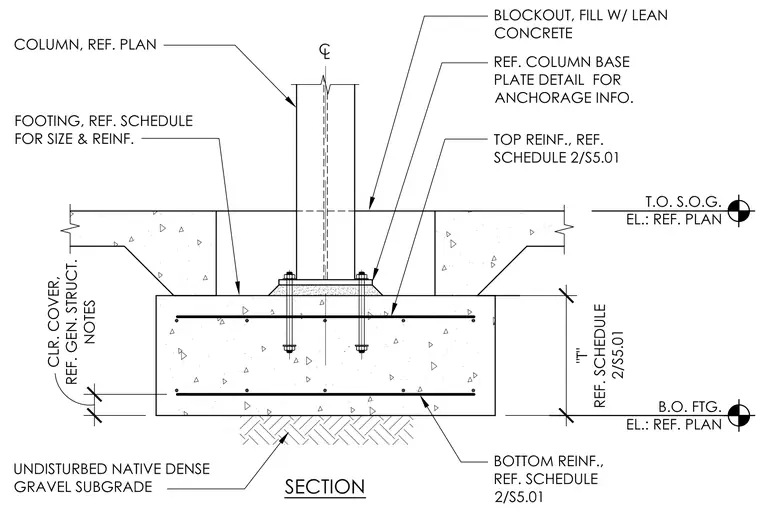
A structural steel column is supported by a concrete footing with dimensions and reinforcement sized per the structural schedule. A base plate sits atop the footing and is secured with anchor bolts, with specific anchorage details referenced to the column base plate detail. The surrounding slab-on-grade features a blockout that is filled with lean concrete around the column base. The footing rests on an undisturbed native dense gravel subgrade and incorporates top and bottom reinforcing steel with specified clear cover.
Members view this detail in full resolution, download the CAD files (SVG, PDF), and can adapt it in the built-in CAD editor — export DXF, DWG, or PDF.
Start membership