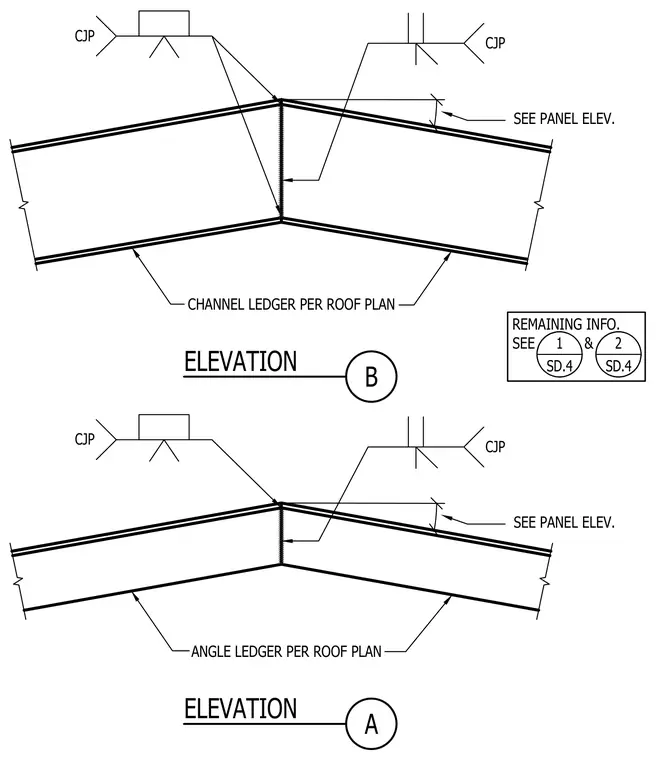
Two elevations show channel and angle ledger splices at roof high or low points. The structural steel ledgers meet at a peaked joint connected with a complete joint penetration weld. Remaining fabrication and erection information is referenced to details 1 and 2 on sheet SD.4, with ledger sizes specified per the roof plan.
B ELEVATION CHANNEL LEDGER PER ROOF PLAN SEE PANEL ELEV. REMAINING INFO. SEE & SEE PANEL ELEV. ANGLE LEDGER PER ROOF PLAN A ELEVATION CJP CJP CJP CJP 1 SD.4 2 SD.4
Members view this detail in full resolution, download the CAD files (SVG, PDF), and can adapt it in the built-in CAD editor — export DXF, DWG, or PDF.
Start membership