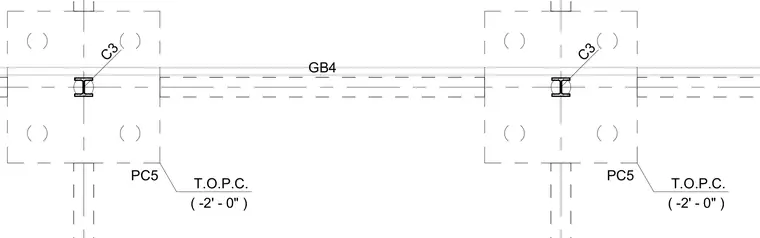
This structural plan view details the framing connection between grade beam GB4 and precast concrete columns PC5. Steel columns C3 are embedded within the precast concrete column assemblies. The top of precast concrete elevation is set at minus two feet zero inches. Dashed lines indicate hidden concrete and reinforcing profiles.
T.O.P.C. ( -2' - 0" ) T.O.P.C. ( -2' - 0" ) GB4 C3 C3 PC5 PC5
Members view this detail in full resolution, download the CAD files (SVG, PDF), and can adapt it in the built-in CAD editor — export DXF, DWG, or PDF.
Start membership