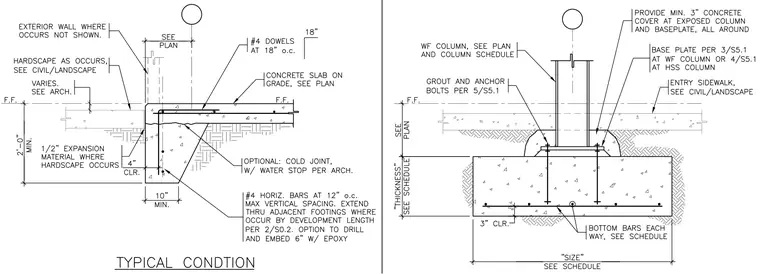
The left detail shows a concrete slab on grade bearing on a continuous exterior footing with a 2-foot-0-inch minimum depth, reinforced with number 4 horizontal bars at 12 inches on center and number 4 dowels at 18 inches on center. A 1/2-inch expansion material is specified where hardscape occurs, and an optional cold joint with a water stop per the architect is included. The right detail shows a wide-flange column supported by a base plate and anchor bolts over a concrete footing pad, with a minimum 3-inch concrete cover specified at the exposed column and base plate all around.
Members view this detail in full resolution, download the CAD files (SVG, PDF), and can adapt it in the built-in CAD editor — export DXF, DWG, or PDF.
Start membership