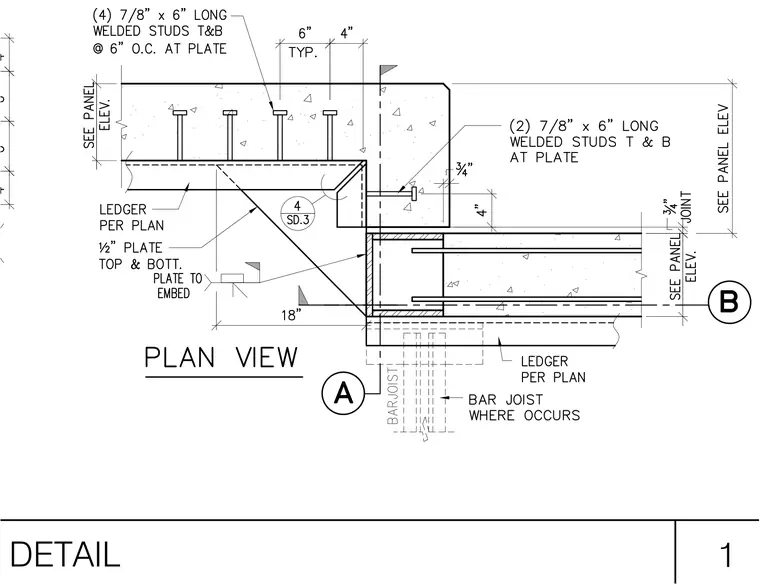
This plan detail shows a corner connection between precast concrete wall panels featuring a half-inch top and bottom steel plate welded to an embed. Four seven-eighths by six-inch long welded studs are tied into the concrete top and bottom at six inches on center. Two additional seven-eighths by six-inch long welded studs are embedded at the plate corner. A ledger sized per plan supports the assembly, and a bar joist is located where it occurs.
Members view this detail in full resolution, download the CAD files (SVG, PDF), and can adapt it in the built-in CAD editor — export DXF, DWG, or PDF.
Start membership