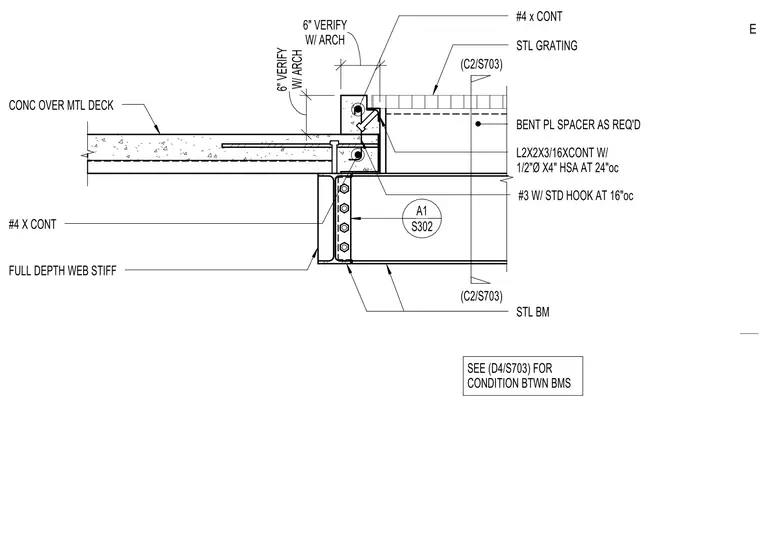
A steel grating assembly is set adjacent to a concrete over metal deck floor slab at a mechanical shaft. The grating rests on a continuous angle designated as L2x2x3/16, anchored with half-inch diameter by four-inch heavy duty sleeve anchors spaced at twenty-four inches on center, supplemented by a bent plate spacer as required. A continuous number four rebar runs alongside the angle curb, while number three reinforcing bars with standard hooks are spaced at sixteen inches on center. The structural support consists of a steel beam outfitted with a full depth web stiffener and continuous number four reinforcing bars, tied to the adjacent concrete deck structure.
W/ ARCH 6" VERIFY W/ ARCH 6" VERIFY CONC OVER MTL DECK #4 x CONT STL GRATING L2X2X3/16XCONT W/ 1/2"Ø X4" HSA AT 24"oc #3 W/ STD HOOK AT 16"oc #4 X CONT STL BM (C2/S703) (C2/S703) S302 A1 BENT PL SPACER AS REQ'D SEE (D4/S703) FOR CONDITION BTWN BMS FULL DEPTH WEB STIFF E
Members view this detail in full resolution, download the CAD files (SVG, PDF), and can adapt it in the built-in CAD editor — export DXF, DWG, or PDF.
Start membership