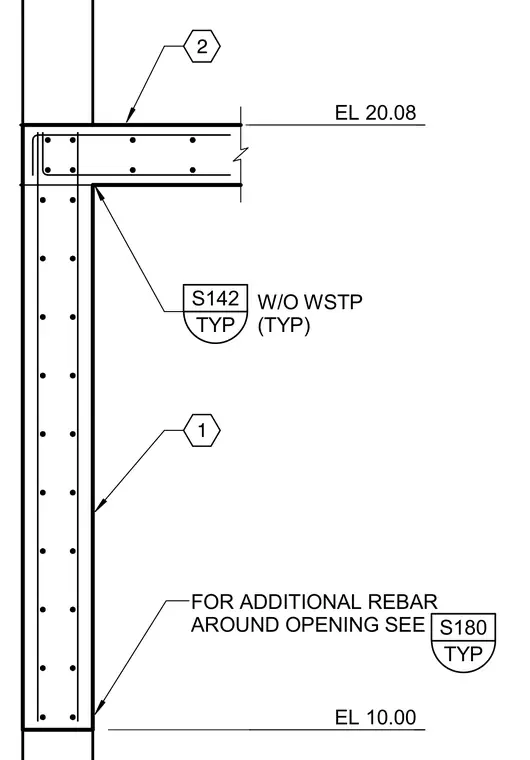
A reinforced concrete beam frames into a reinforced concrete column with continuous reinforcing bars detailed throughout the joint. Elevation markers indicate the top of the beam at elevation 20.08 and the lower level at elevation 10.00. Typical reinforcing details reference sheet S142, and additional rebar requirements around openings reference sheet S180.
TYP S142 W/O WSTP (TYP) FOR ADDITIONAL REBAR AROUND OPENING SEE EL 20.08 EL 10.00 1 2 TYP S180
Members view this detail in full resolution, download the CAD files (SVG, PDF), and can adapt it in the built-in CAD editor — export DXF, DWG, or PDF.
Start membership