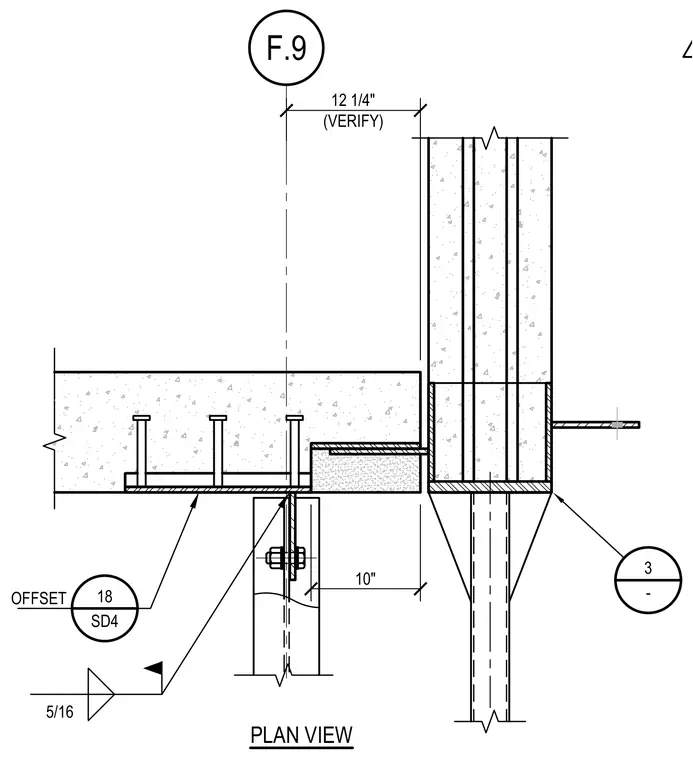
A concrete slab with embedded shear studs bears near a structural wall assembly on a supporting column. An embedded steel plate and welded connection with a five-sixteenths inch fillet weld link the slab edge to the vertical framing. A ten-inch dimension notes the offset clearance from the column center to the wall face. An additional grid line F.9 and twelve and one-quarter inch dimension verify the layout spacing.
Members view this detail in full resolution, download the CAD files (SVG, PDF), and can adapt it in the built-in CAD editor — export DXF, DWG, or PDF.
Start membership