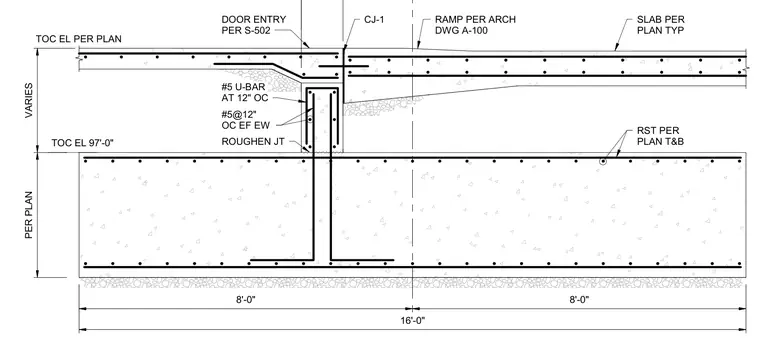
A concrete slab meets a foundation wall with an expansion joint designated as CJ-1. The joint separates a door entry slab from an adjacent concrete ramp and floor slab. Number 5 U-bars at 12 inches on center and number 5 reinforcing bars at 12 inches on center each way reinforce the concrete element. The joint features a roughened construction surface and top of concrete elevations vary per plan.
VARIES PER PLAN TOC EL PER PLAN 16'-0" 8'-0" 8'-0" CJ-1 ROUGHEN JT #5 U-BAR AT 12" OC #5@12" OC EF EW #5@12" OC EF EW RST PER PLAN T&B RST PER PLAN T&B SLAB PER PLAN TYP DOOR ENTRY PER S-502 RAMP PER ARCH DWG A-100 TOC EL 97'-0" S-502
Members view this detail in full resolution, download the CAD files (SVG, PDF), and can adapt it in the built-in CAD editor — export DXF, DWG, or PDF.
Start membership