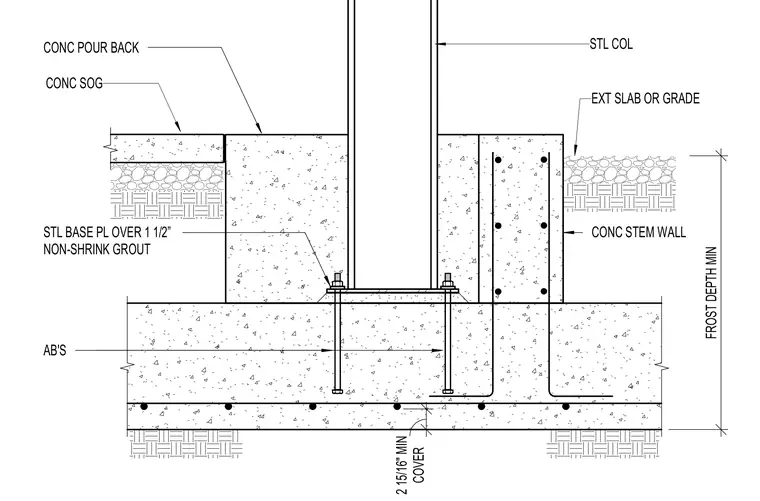
A steel column bears on a steel base plate set over one and a half inches of non-shrink grout above a concrete foundation. The column is secured with anchor bolts embedded in the concrete footing below the minimum frost depth. A concrete stem wall extends upward alongside an exterior slab or grade, while a concrete slab on grade and subsequent concrete pour-back abut the column base.
CONC STEM WALL EXT SLAB OR GRADE STL COL STL BASE PL OVER 1 1/2” NON-SHRINK GROUT CONC SOG CONC POUR BACK AB'S COVER 2 15/16" MIN FROST DEPTH MIN
Members view this detail in full resolution, download the CAD files (SVG, PDF), and can adapt it in the built-in CAD editor — export DXF, DWG, or PDF.
Start membership