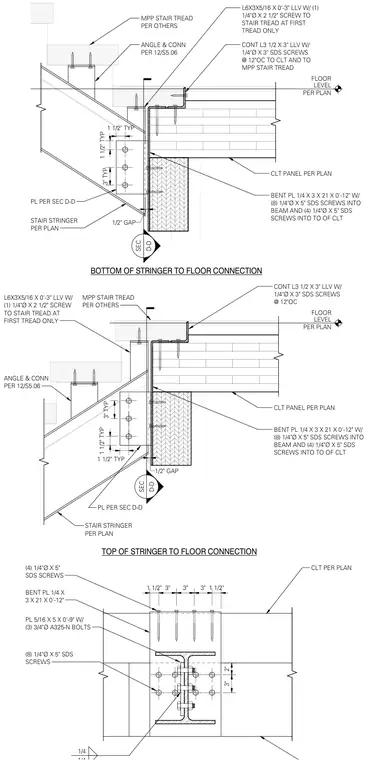
A structural connection joins a stair stringer and a cross-laminated timber floor panel at a landing. The assembly utilizes a bent plate measuring 1/4 inch by 3 inches by 21 inches, secured with eight 1/4-inch diameter by 5-inch self-drilling structural wood screws into the beam and four 1/4-inch diameter by 5-inch structural wood screws into the top of the cross-laminated timber. A continuous L3 1/2 by 3 angle with 1/4-inch diameter by 3-inch structural wood screws spaced at 12 inches on center fastens the assembly to the cross-laminated timber and mass plywood panel stair tread. A 5/16-inch by 5-inch plate with three 3/4-inch diameter A325-N bolts provides the bolted connection at the stringer web. Mass plywood panel stair treads are supported by angle connections per detail 12/S5.06, with a 1/4-inch diameter by 2 1/2-inch screw at the first tread only.
LEVEL PER PLAN FLOOR MPP STAIR TREAD PER OTHERS L6X3X5/16 X 0'-3" LLV W/ (1) 1/4"Ø X 2 1/2" SCREW TO STAIR TREAD AT FIRST TREAD ONLY ANGLE & CONN PER 12/S5.06 STAIR STRINGER PER PLAN CLT PANEL PER PLAN BENT PL 1/4 X 3 X 21 X 0'-12" W/ (8) 1/4"Ø X 5" SDS SCREWS INTO BEAM AND (4) 1/4"Ø X 5" SDS SCREWS INTO TO OF CLT CONT L3 1/2 X 3" LLV W/ 1/4"Ø X 3" SDS SCREWS @ 12"OC SEC D-D TOP OF STRINGER TO FLOOR CONNECTION 1 1/2" TYP 1 1/2" TYP 3" TYP PL PER SEC D-D 1/2" GAP CLT PANEL PER PLAN BENT PL 1/4 X 3 X 21 X 0'-12" W/ (8) 1/4"Ø X 5" SDS SCREWS INTO BEAM AND (4) 1/4"Ø X 5" SDS SCREWS INTO TO OF CLT CONT L3 1/2 X 3" LLV W/ 1/4"Ø X 3" SDS SCREWS @ 12"OC TO CLT AND TO MPP STAIR TREAD SEC D-D MPP STAIR TREAD PER OTHERS L6X3X5/16 X 0'-3" LLV W/ (1) 1/4"Ø X 2 1/2" SCREW TO STAIR TREAD AT FIRST TREAD ONLY PL PER SEC D-D ANGLE & CONN PER 12/S5.06 STAIR STRINGER PER PLAN LEVEL PER PLAN FLOOR BOTTOM OF STRINGER TO FLOOR CONNECTION 1 1/2" TYP 1 1/2" TYP 3" TYP 1/2" GAP 1/4 CLT PER PLAN BENT PL 1/4 X 3 X 21 X 0'-12" 1 1/2" 3" 3" 3" 1 1/2" (4) 1/4"Ø X 5" SDS SCREWS 3" 2" PL 5/16 X 5 X 0'-9" W/ (3) 3/4"Ø A325-N BOLTS (8) 1/4"Ø X 5" SDS SCREWS
Members view this detail in full resolution, download the CAD files (SVG, PDF), and can adapt it in the built-in CAD editor — export DXF, DWG, or PDF.
Start membership