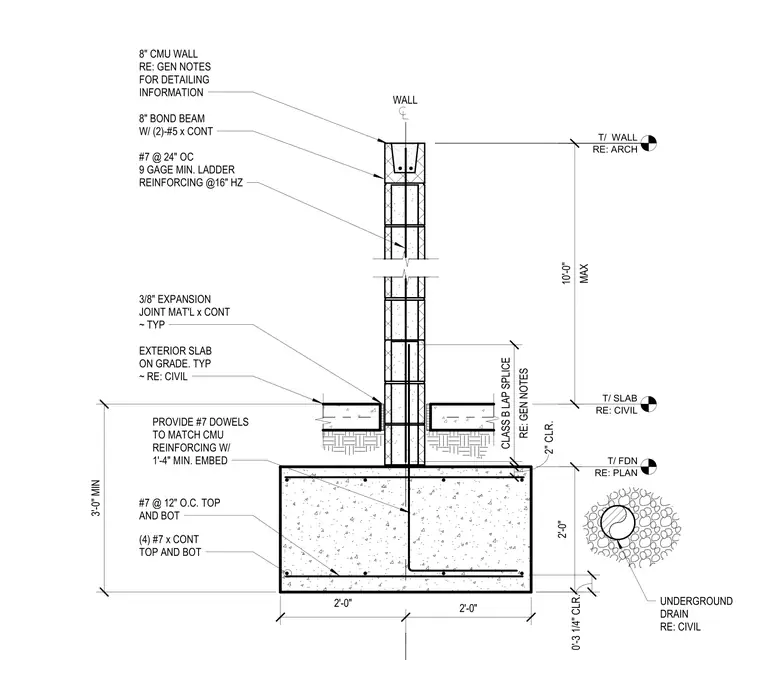
This assembly consists of an eight-inch concrete masonry unit wall supported by a reinforced concrete spread footing. The footing is two feet deep and four feet wide, reinforced with four number seven continuous bars at the top and bottom, plus number seven bars at twelve inches on center. Number seven dowels are provided to match the masonry wall reinforcement with a minimum one-foot-four-inch embedment into the footing. The masonry wall features an eight-inch bond beam with two number five continuous bars, number seven vertical reinforcement at twenty-four inches on center, and nine-gauge ladder reinforcing at sixteen inches horizontal spacing. A three-eighths-inch continuous expansion joint material separates the exterior slab-on-grade from the masonry wall. The footing is placed on a prepared subgrade with an adjacent underground drain.
8" CMU WALL RE: GEN NOTES FOR DETAILING INFORMATION 3/8" EXPANSION JOINT MAT'L x CONT ~ TYP T/ FDN RE: PLAN EXTERIOR SLAB ON GRADE. TYP ~ RE: CIVIL T/ WALL RE: ARCH WALL (4) #7 x CONT TOP AND BOT 2'-0" 3'-0" MIN 2" CLR. #7 @ 12" O.C. TOP AND BOT MAX 10'-0" #7 @ 24" OC 9 GAGE MIN. LADDER REINFORCING @16" HZ PROVIDE #7 DOWELS TO MATCH CMU REINFORCING W/ 1'-4" MIN. EMBED 8" BOND BEAM W/ (2)-#5 x CONT T/ SLAB RE: CIVIL RE: GEN NOTES CLASS B LAP SPLICE
Members view this detail in full resolution, download the CAD files (SVG, PDF), and can adapt it in the built-in CAD editor — export DXF, DWG, or PDF.
Start membership