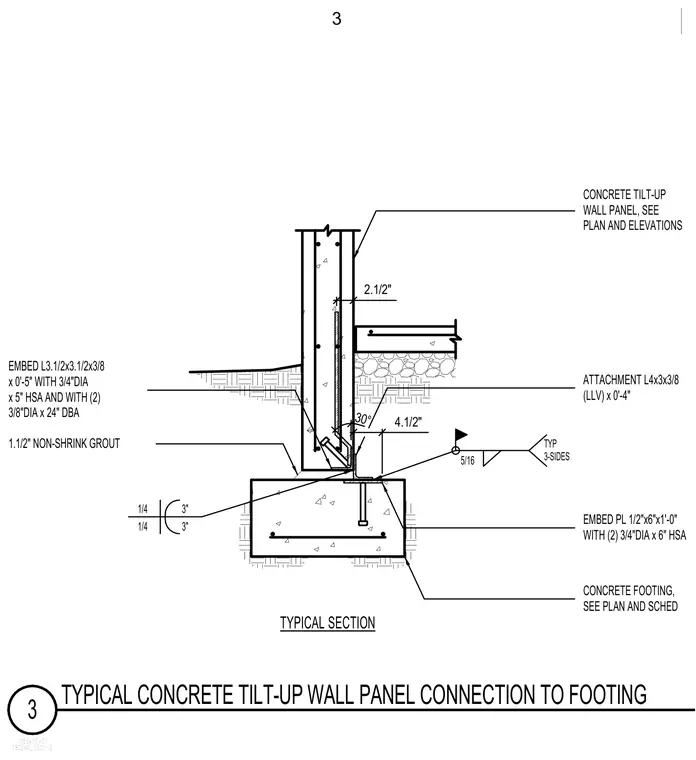
A concrete tilt-up wall panel bears on a concrete footing sized per plan and schedule, separated by a 1-1/2 inch layer of non-shrink grout. An embed plate measuring 1/2" x 6" x 1'-0" with two 3/4" diameter by 6" headed stud anchors is cast into the footing. An attachment angle L4x3x3/8 (long leg vertical) by 0'-4" long is welded to the footing embed plate with a 5/16" fillet weld along three sides. The wall panel contains an embedded angle L3-1/2x3-1/2x3/8 by 0'-5" long secured with a 3/4" diameter by 5" headed stud anchor and two 3/8" diameter by 24" dowel bars.
1065472-01 180290_S501-3 3 TYPICAL CONCRETE TILT-UP WALL PANEL CONNECTION TO FOOTING TYPICAL SECTION 5/16 TYP CONCRETE FOOTING, SEE PLAN AND SCHED CONCRETE TILT-UP WALL PANEL, SEE PLAN AND ELEVATIONS EMBED PL 1/2"x6"x1'-0" WITH (2) 3/4"DIA x 6" HSA EMBED L3.1/2x3.1/2x3/8 x 0'-5" WITH 3/4"DIA x 5" HSA AND WITH (2) 3/8"DIA x 24" DBA 1.1/2" NON-SHRINK GROUT ATTACHMENT L4x3x3/8 (LLV) x 0'-4" 3-SIDES 3" 3" 1/4 1/4 4.1/2" 2.1/2" 30° 3
Members view this detail in full resolution, download the CAD files (SVG, PDF), and can adapt it in the built-in CAD editor — export DXF, DWG, or PDF.
Start membership