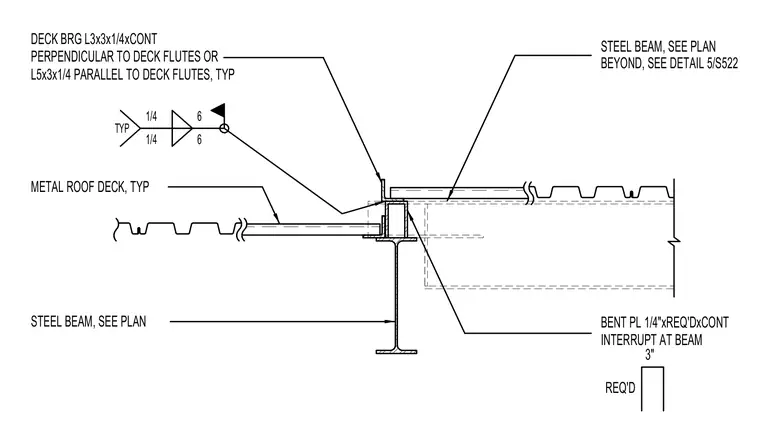
A structural steel beam supports a metal roof deck using a continuous deck bearing angle. The bearing angle is a 3x3x1/4-inch angle placed perpendicular to the deck flutes or a 5x3x1/4-inch angle placed parallel to the deck flutes. A continuous 1/4-inch bent plate is provided and interrupted at the beam. Fillet welds of 1/4-inch size are specified typically with a six-inch spacing.
BENT PL 1/4"xREQ'DxCONT STEEL BEAM, SEE PLAN METAL ROOF DECK, TYP DECK BRG L3x3x1/4xCONT PERPENDICULAR TO DECK FLUTES OR L5x3x1/4 PARALLEL TO DECK FLUTES, TYP 3" REQ'D STEEL BEAM, SEE PLAN BEYOND, SEE DETAIL 5/S522 TYP 1/4 6 1/4 6 INTERRUPT AT BEAM
Members view this detail in full resolution, download the CAD files (SVG, PDF), and can adapt it in the built-in CAD editor — export DXF, DWG, or PDF.
Start membership