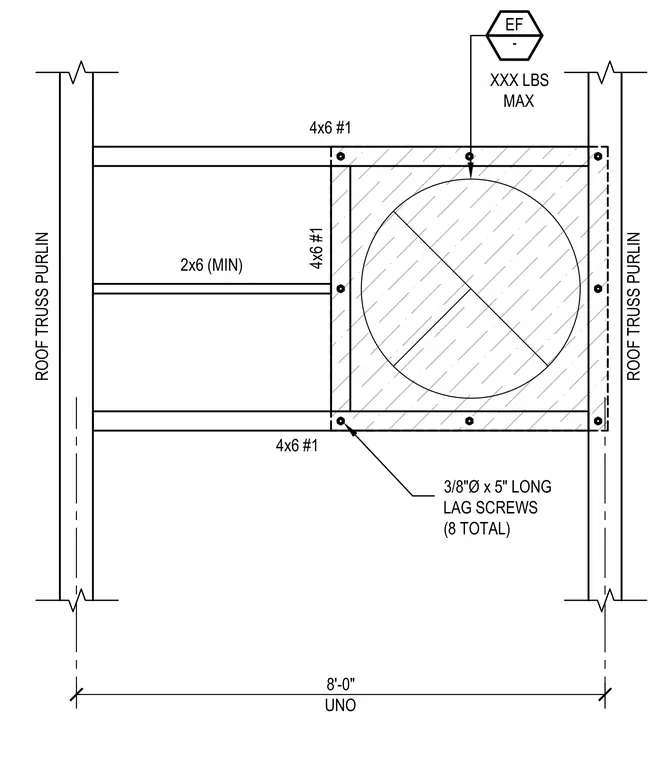
This structural detail shows a roof truss purlin framing assembly spanning 8 feet center-to-center. The framing consists of 4x6 grade No. 1 wood members with a minimum 2x6 intermediate framing member. Eight total 3/8-inch diameter by 5-inch long lag screws secure the wood framing components. A maximum load capacity of XXX pounds applies unless otherwise noted.
XXX LBS MAX 8'-0" UNO ROOF TRUSS PURLIN ROOF TRUSS PURLIN 4x6 #1 4x6 #1 4x6 #1 2x6 (MIN) EF - 3/8"Ø x 5" LONG LAG SCREWS (8 TOTAL)
Members view this detail in full resolution, download the CAD files (SVG, PDF), and can adapt it in the built-in CAD editor — export DXF, DWG, or PDF.
Start membership