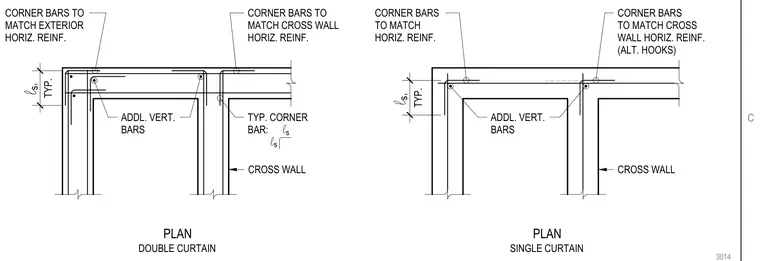
Corner reinforcing details for concrete walls illustrate horizontal reinforcing bars and additional vertical bars at wall intersections. The double curtain detail shows exterior horizontal rebar matched with corner bars, cross wall horizontal rebar, and typical corner bars with lap splice lengths denoted as ls. The single curtain detail incorporates corner bars matching exterior horizontal rebar and cross wall horizontal rebar with alternate hooks. Additional vertical bars are positioned within the core of the intersecting walls. Lap lengths ls are shown typically applied at wall corners and intersections.
DOUBLE CURTAIN SINGLE CURTAIN CORNER BARS TO MATCH CROSS WALL HORIZ. REINF. TYP. CORNER BAR: CORNER BARS TO MATCH EXTERIOR HORIZ. REINF. ADDL. VERT. BARS CORNER BARS TO MATCH CROSS WALL HORIZ. REINF. (ALT. HOOKS) CORNER BARS TO MATCH HORIZ. REINF. CROSS WALL l s l s l s, l s, CROSS WALL ADDL. VERT. BARS PLAN PLAN TYP. TYP. C
Members view this detail in full resolution, download the CAD files (SVG, PDF), and can adapt it in the built-in CAD editor — export DXF, DWG, or PDF.
Start membership