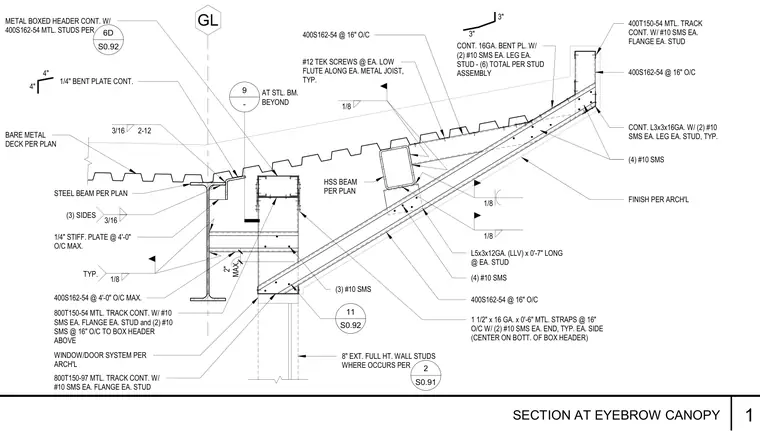
Structural connection for an eyebrow canopy featuring a steel beam supporting a bare metal deck and an HSS beam. Cold-formed metal framing studs (400S162-54) spaced at sixteen inches on center tie into the assembly via continuous angle and bent plate profiles secured with self-tapping sheet metal screws and tek screws. A continuous 16-gauge bent plate and L3x3x16 gauge angles provide support along the stud lines, while a 1/4-inch stiffener plate is welded to the steel beam at four-foot maximum spacing. Additional support is provided by metal straps and tracked headers framing out the window and door system below.
GL BARE METAL DECK PER PLAN STEEL BEAM PER PLAN MAX. 2" 1/8 TYP. 400S162-54 @ 4'-0" O/C MAX. 8" EXT. FULL HT. WALL STUDS WHERE OCCURS PER 2 S0.91 (3) #10 SMS 11 S0.92 FINISH PER ARCH'L HSS BEAM PER PLAN L5x3x12GA. (LLV) x 0'-7" LONG @ EA. STUD (4) #10 SMS 1/8 #12 TEK SCREWS @ EA. LOW FLUTE ALONG EA. METAL JOIST, TYP. 400S162-54 @ 16" O/C 1/8 CONT. 16GA. BENT PL. W/ (2) #10 SMS EA. LEG EA. STUD - (6) TOTAL PER STUD ASSEMBLY 400S162-54 @ 16" O/C CONT. L3x3x16GA. W/ (2) #10 SMS EA. LEG EA. STUD, TYP. 400S162-54 @ 16" O/C (4) #10 SMS 3" 3" 400T150-54 MTL. TRACK CONT. W/ #10 SMS EA. FLANGE EA. STUD 1/4" STIFF. PLATE @ 4'-0" O/C MAX. 3/16 (3) SIDES 1/4" BENT PLATE CONT. 4" 4" 3/16 2-12 1/8 1 1/2" x 16 GA. x 0'-6" MTL. STRAPS @ 16" O/C W/ (2) #10 SMS EA. END, TYP. EA. SIDE (CENTER ON BOTT. OF BOX HEADER) 800T150-97 MTL. TRACK CONT. W/ #10 SMS EA. FLANGE EA. STUD WINDOW/DOOR SYSTEM PER ARCH'L 800T150-54 MTL. TRACK CONT. W/ #10 SMS EA. FLANGE EA. STUD and (2) #10 SMS @ 16" O/C TO BOX HEADER ABOVE METAL BOXED HEADER CONT. W/ 400S162-54 MTL. STUDS PER 6D S0.92 9 - AT STL. BM. BEYOND 1 SECTION AT EYEBROW CANOPY
Members view this detail in full resolution, download the CAD files (SVG, PDF), and can adapt it in the built-in CAD editor — export DXF, DWG, or PDF.
Start membership