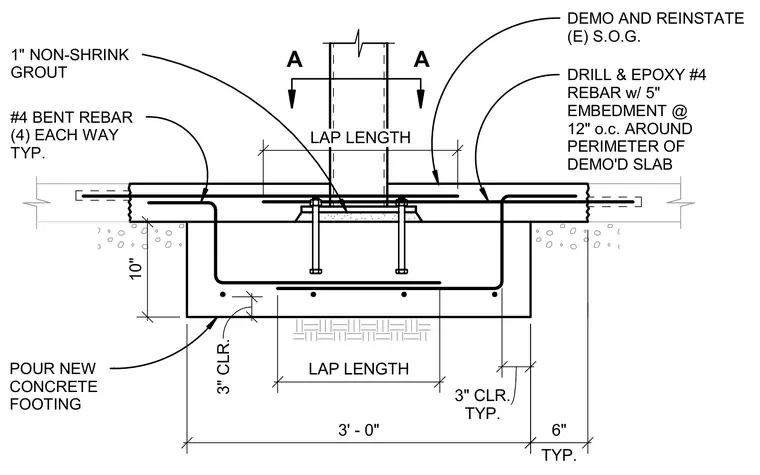
A new concrete footing is poured beneath the slab with a depth of ten inches and a width of three feet, providing support for the column base. The perimeter of the demolished slab is tied into the new construction using drilled and epoxied number four rebar with a five-inch embedment spaced at twelve inches on center. A one-inch layer of non-shrink grout sits beneath the column baseplate. Number four bent rebar runs horizontally with four bars each way typical, maintaining three inches of concrete clear cover.
1" NON-SHRINK GROUT 10" 3' - 0" 3" CLR. DRILL & EPOXY #4 REBAR w/ 5" EMBEDMENT @ 12" o.c. AROUND PERIMETER OF DEMO'D SLAB DEMO AND REINSTATE (E) S.O.G. POUR NEW CONCRETE FOOTING A A TYP. 3" CLR. LAP LENGTH LAP LENGTH TYP. 6" #4 BENT REBAR (4) EACH WAY TYP.
Members view this detail in full resolution, download the CAD files (SVG, PDF), and can adapt it in the built-in CAD editor — export DXF, DWG, or PDF.
Start membership