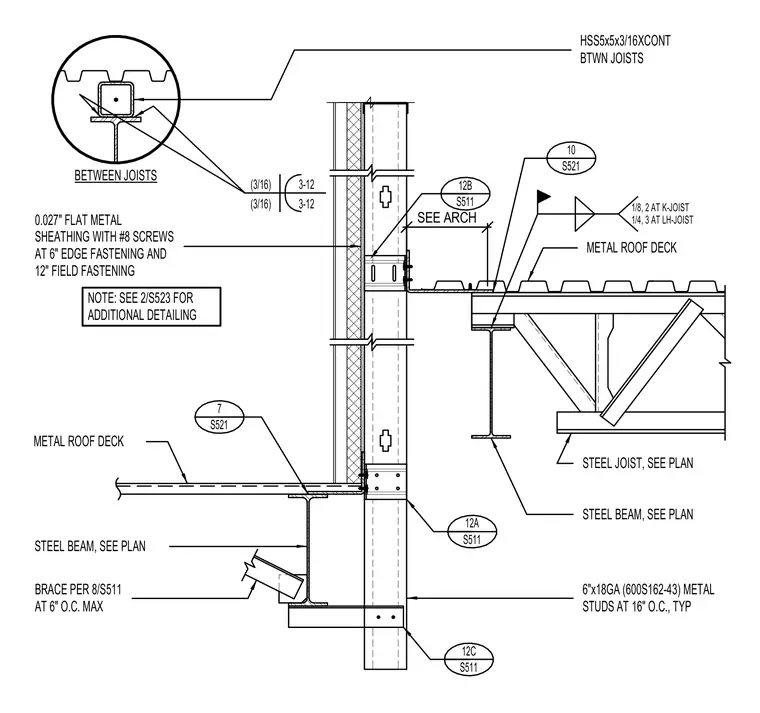
A roof offset condition occurs where a metal roof deck bears on structural steel beams and steel joists adjacent to a cold-formed steel stud wall framed with six-inch 18-gauge studs at sixteen inches on center. A continuous hollow structural section measuring five by five by three-sixteenths inches spans between joists. Flat metal sheathing measuring 0.027 inches thick is fastened with number eight screws at six-inch edge and twelve-inch field spacing. Welds are specified as three-sixteenth-inch fillet welds with varying lengths and sizes including one-eighth-inch at K-joists and one-quarter-inch at long-span joists.
SEE ARCH 1/8, 2 AT K-JOIST 1/4, 3 AT LH-JOIST METAL ROOF DECK METAL ROOF DECK STEEL JOIST, SEE PLAN STEEL BEAM, SEE PLAN 6"x18GA (600S162-43) METAL STUDS AT 16" O.C., TYP NOTE: SEE 2/S523 FOR ADDITIONAL DETAILING STEEL BEAM, SEE PLAN BRACE PER 8/S511 AT 6" O.C. MAX 0.027" FLAT METAL SHEATHING WITH #8 SCREWS AT 6" EDGE FASTENING AND 12" FIELD FASTENING BETWEEN JOISTS (3/16) (3/16) 3-12 3-12 HSS5x5x3/16XCONT BTWN JOISTS 12A S511 12B S511 10 S521 7 S521 12C S511
Members view this detail in full resolution, download the CAD files (SVG, PDF), and can adapt it in the built-in CAD editor — export DXF, DWG, or PDF.
Start membership