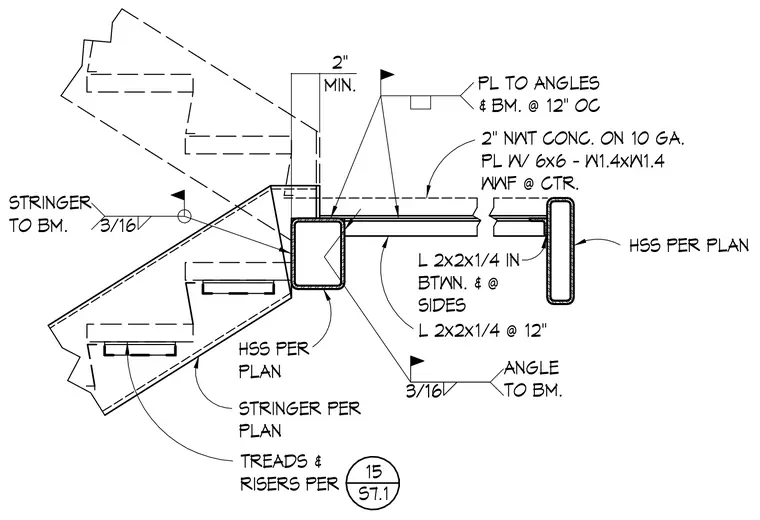
A structural steel stair stringer connects to a hollow structural section beam supporting a stair landing. The landing consists of two inches of normal weight concrete over a ten-gauge metal pan with six-by-six W1.4 by W1.4 welded wire fabric centered in the slab. Angle members measuring 2x2x1/4 are spaced at twelve inches on center between and at the sides, secured with three-sixteenths inch fillet welds. A plate connects to the angles and beam at twelve inches on center. The stair stringer is welded to the hollow structural section beam with a three-sixteenths inch fillet weld, with treads and risers sized per plan.
2" MIN. PL TO ANGLES & BM. @ 12" OC 2" NWT CONC. ON 10 GA. PL W/ 6x6 - W1.4xW1.4 WWF @ CTR. L 2x2x1/4 @ 12" 3/16 3/16 ANGLE TO BM. L 2x2x1/4 IN BTWN. & @ SIDES 3/16 STRINGER TO BM. HSS PER PLAN HSS PER PLAN 15 S7.1 TREADS & RISERS PER STRINGER PER PLAN
Members view this detail in full resolution, download the CAD files (SVG, PDF), and can adapt it in the built-in CAD editor — export DXF, DWG, or PDF.
Start membership