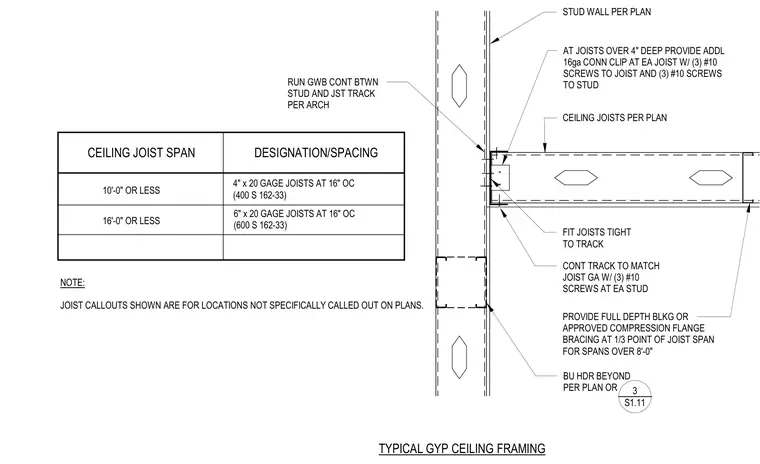
Cold-formed steel ceiling framing bears against a stud wall with continuous gypsum wallboard running between the stud and joist track per architectural drawings. Ceiling joists fit tight to the track, with a continuous track matching the joist gauge fastened to each stud using three number ten screws. For joists over four inches deep, provide an additional sixteen gauge connection clip at each joist secured with three number ten screws to the joist and three number ten screws to the stud. Spans of ten feet or less utilize four-inch by twenty-gauge joists at sixteen inches on center, while spans up to sixteen feet utilize six-inch by twenty-gauge joists at sixteen inches on center. Spans over eight feet require full-depth blocking or approved compression flange bracing at the one-third points of the span.
TYPICAL GYP CEILING FRAMING STUD WALL PER PLAN FIT JOISTS TIGHT TO TRACK CONT TRACK TO MATCH JOIST GA W/ (3) #10 SCREWS AT EA STUD NOTE: JOIST CALLOUTS SHOWN ARE FOR LOCATIONS NOT SPECIFICALLY CALLED OUT ON PLANS. CEILING JOISTS PER PLAN AT JOISTS OVER 4" DEEP PROVIDE ADDL 16ga CONN CLIP AT EA JOIST W/ (3) #10 SCREWS TO JOIST AND (3) #10 SCREWS TO STUD CEILING JOIST SPAN DESIGNATION/SPACING 10'-0" OR LESS PROVIDE FULL DEPTH BLKG OR APPROVED COMPRESSION FLANGE BRACING AT 1/3 POINT OF JOIST SPAN FOR SPANS OVER 8'-0" 16'-0" OR LESS 4" x 20 GAGE JOISTS AT 16" OC (400 S 162-33) 6" x 20 GAGE JOISTS AT 16" OC (600 S 162-33) RUN GWB CONT BTWN STUD AND JST TRACK PER ARCH BU HDR BEYOND PER PLAN OR _____ 3 S1.11
Members view this detail in full resolution, download the CAD files (SVG, PDF), and can adapt it in the built-in CAD editor — export DXF, DWG, or PDF.
Start membership