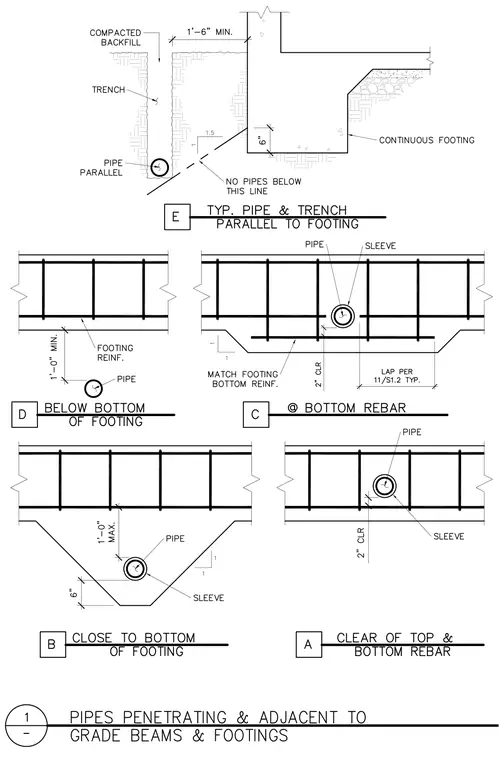
Utility pipes penetrating or running adjacent to continuous footings require specific clearance zones and sleeve installations to maintain structural integrity. Pipes parallel to footings must remain outside a one-and-a-half-to-one slope line drawn from the bottom edge of the footing, with a minimum horizontal distance of one foot six inches and compacted backfill in the trench. Pipe penetrations near the bottom of footings are enclosed in sleeves maintaining two inches of clearance, supported by matched footing bottom reinforcement and a lapped lap per detail eleven over S-one-point-two. Close-to-bottom footing conditions require a local drop with a six-inch dimension and a maximum one-foot-zero-inch drop profile. Additional configurations illustrate pipes positioned clear of top and bottom rebar or passing entirely below the bottom of the footing at a minimum depth of one foot zero inches.
Members view this detail in full resolution, download the CAD files (SVG, PDF), and can adapt it in the built-in CAD editor — export DXF, DWG, or PDF.
Start membership