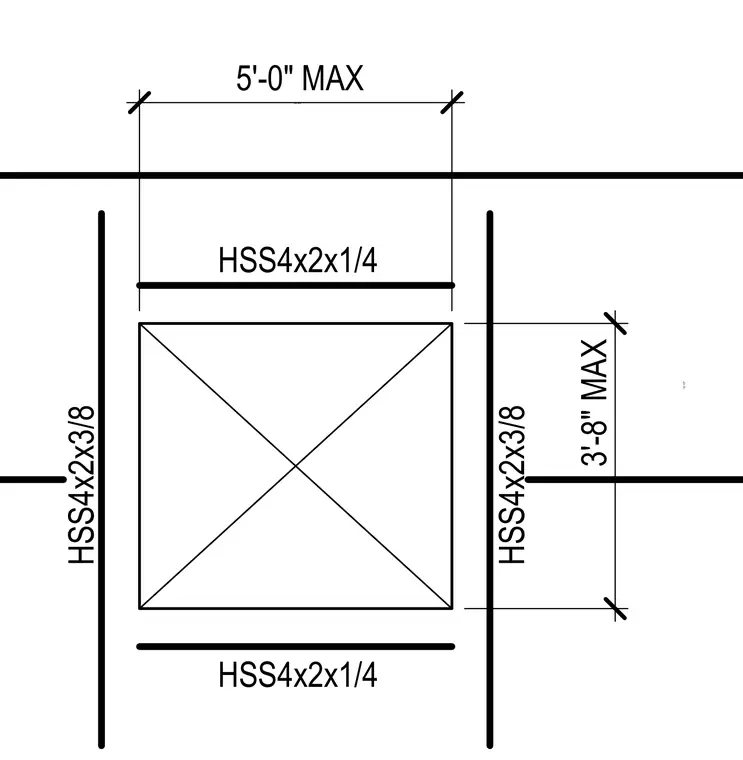
Vertical members of HSS4x2x3/8 and horizontal members of HSS4x2x1/4 comprise an arrangement of hollow structural sections. Dimension callouts indicate a maximum spacing of five feet horizontally and three feet eight inches vertically between the steel framing elements. The configuration establishes sizing constraints for structural steel framing layouts.
Members view this detail in full resolution, download the CAD files (SVG, PDF), and can adapt it in the built-in CAD editor — export DXF, DWG, or PDF.
Start membership