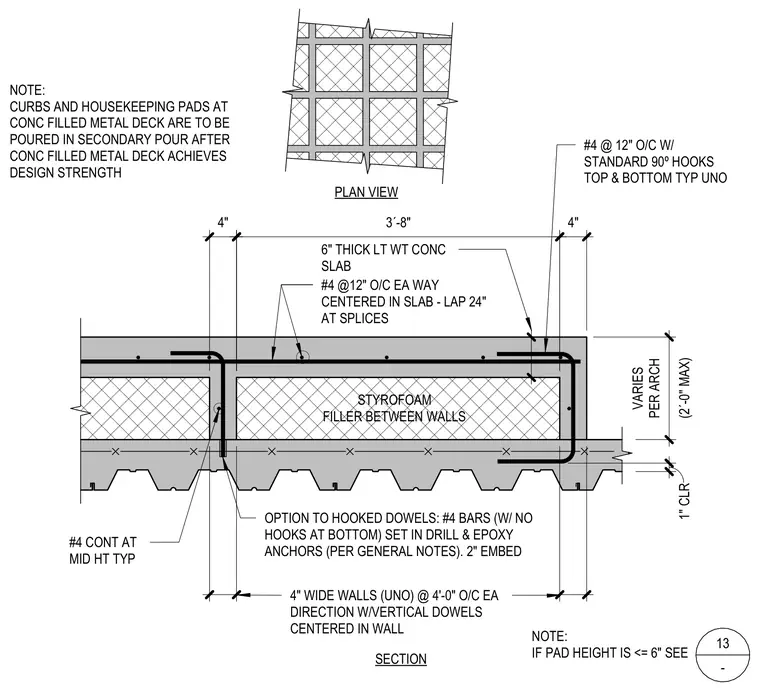
A concrete curb and housekeeping pad assembly is constructed over a six-inch thick lightweight concrete-filled metal deck. The assembly features a six-inch thick lightweight concrete slab reinforced with number four bars spaced at twelve inches on center each way, centered in the slab with twenty-four-inch laps at splices. Four-inch wide concrete walls with vertical dowels are positioned at four feet on center each direction, incorporating styrofoam filler between the walls. An alternative detail allows number four bars without bottom hooks set in drilled and epoxy anchors with a two-inch embedment depth. Additional reinforcement includes continuous number four bars at mid-height typically, alongside standard ninety-degree hooks at the top and bottom of the pad when the pad height is six inches or less.
SECTION PLAN VIEW 6" THICK LT WT CONC SLAB #4 @12" O/C EA WAY CENTERED IN SLAB - LAP 24" AT SPLICES #4 CONT AT MID HT TYP STYROFOAM FILLER BETWEEN WALLS OPTION TO HOOKED DOWELS: #4 BARS (W/ NO HOOKS AT BOTTOM) SET IN DRILL & EPOXY ANCHORS (PER GENERAL NOTES). 2" EMBED 4" WIDE WALLS (UNO) @ 4'-0" O/C EA DIRECTION W/VERTICAL DOWELS CENTERED IN WALL NOTE: IF PAD HEIGHT IS <= 6" SEE #4 @ 12" O/C W/ STANDARD 90º HOOKS TOP & BOTTOM TYP UNO 4" 4" 3´-8" (2´-0" MAX) VARIES PER ARCH 1" CLR 13 - NOTE: CURBS AND HOUSEKEEPING PADS AT CONC FILLED METAL DECK ARE TO BE POURED IN SECONDARY POUR AFTER CONC FILLED METAL DECK ACHIEVES DESIGN STRENGTH
Members view this detail in full resolution, download the CAD files (SVG, PDF), and can adapt it in the built-in CAD editor — export DXF, DWG, or PDF.
Start membership