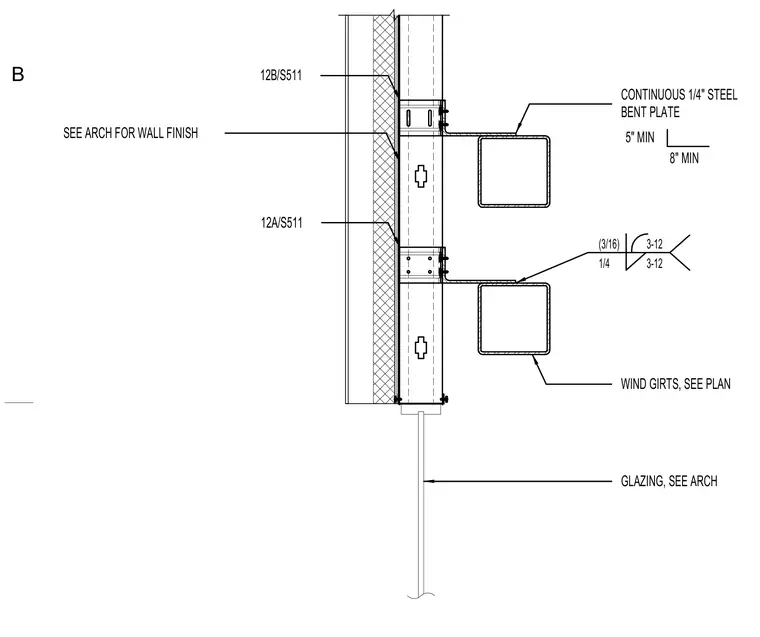
Continuous one-quarter inch steel bent plates connect horizontal structural wind girts to the vertical framing elements. The assembly accommodates exterior glazing and wall finishes per architectural drawings, maintaining five-inch minimum and eight-inch minimum dimensional clearances. Field welding utilizes a quarter-inch fillet weld with three-sixteenths alternate sizes and three-twelve spacing configurations.
1/4 (3/16) 3-12 3-12 WIND GIRTS, SEE PLAN CONTINUOUS 1/4" STEEL BENT PLATE 5" MIN 8" MIN GLAZING, SEE ARCH 12A/S511 12B/S511 SEE ARCH FOR WALL FINISH B
Members view this detail in full resolution, download the CAD files (SVG, PDF), and can adapt it in the built-in CAD editor — export DXF, DWG, or PDF.
Start membership