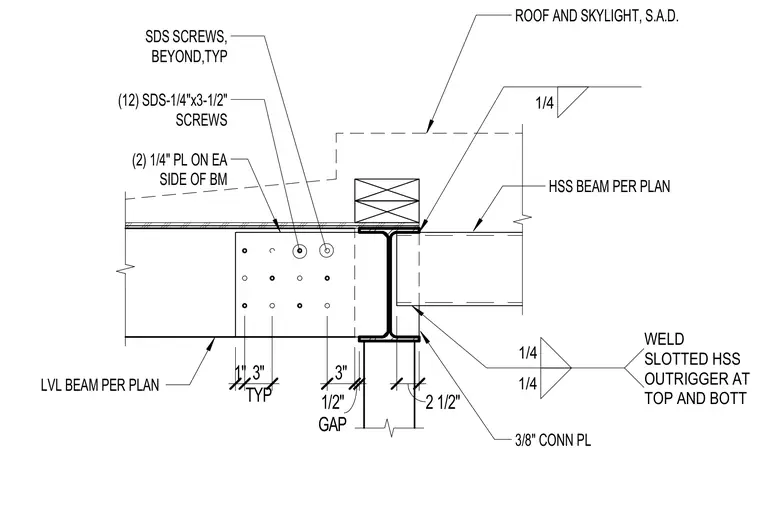
An HSS beam per plan connects to a supporting steel beam via a three-eighths-inch connection plate welded with quarter-inch fillets at the top and bottom. The slotted HSS outrigger attaches at the top and bottom with quarter-inch welds. A timber laminated veneer lumber beam per plan bears adjacent to the steel framing and is tied in using two quarter-inch plates on each side of the beam fastened with twelve one-quarter-inch by three-and-a-half-inch SDS screws spaced at three inches typical.
SDS SCREWS, BEYOND,TYP 1/4 1/4 1/4 WELD SLOTTED HSS OUTRIGGER AT TOP AND BOTT (12) SDS-1/4"x3-1/2" SCREWS LVL BEAM PER PLAN (2) 1/4" PL ON EA SIDE OF BM 1" TYP 3" 3" GAP 1/2" 3/8" CONN PL HSS BEAM PER PLAN 2 1/2" ROOF AND SKYLIGHT, S.A.D.
Members view this detail in full resolution, download the CAD files (SVG, PDF), and can adapt it in the built-in CAD editor — export DXF, DWG, or PDF.
Start membership