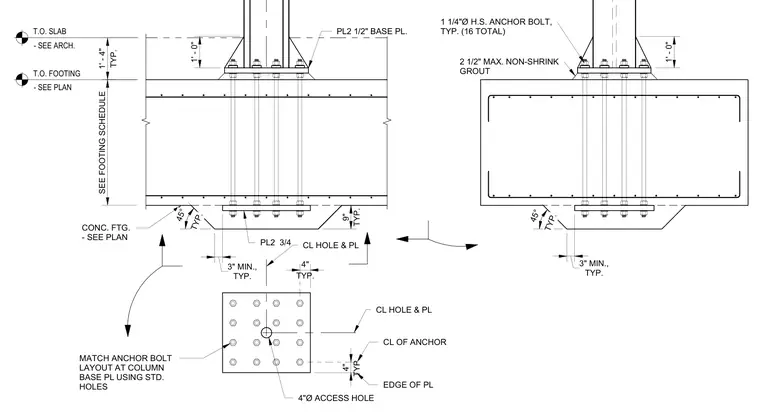
A structural steel column base connects to a reinforced concrete footing using a two-inch thick base plate and sixteen one-and-one-quarter-inch diameter high-strength anchor bolts. A two-and-one-half-inch maximum non-shrink grout layer is provided beneath the base plate. A matching bottom plate anchors beneath the concrete footing with a four-inch diameter access hole at the center line. Standard holes match the anchor bolt layout at the column base plate.
PL2 3/4 1 1/4"Ø H.S. ANCHOR BOLT, TYP. (16 TOTAL) 2 1/2" MAX. NON-SHRINK GROUT 4"Ø ACCESS HOLE CL HOLE & PL CL HOLE & PL MATCH ANCHOR BOLT LAYOUT AT COLUMN BASE PL USING STD. HOLES CONC. FTG. - SEE PLAN PL2 1/2" BASE PL. T.O. FOOTING - SEE PLAN T.O. SLAB - SEE ARCH. SEE FOOTING SCHEDULE TYP. 1' - 4" 1' - 0" 1' - 0" TYP. 45° TYP. 9" TYP. 45° TYP. 3" MIN., TYP. 4" TYP. 3" MIN., TYP. 4" CL OF ANCHOR EDGE OF PL
Members view this detail in full resolution, download the CAD files (SVG, PDF), and can adapt it in the built-in CAD editor — export DXF, DWG, or PDF.
Start membership