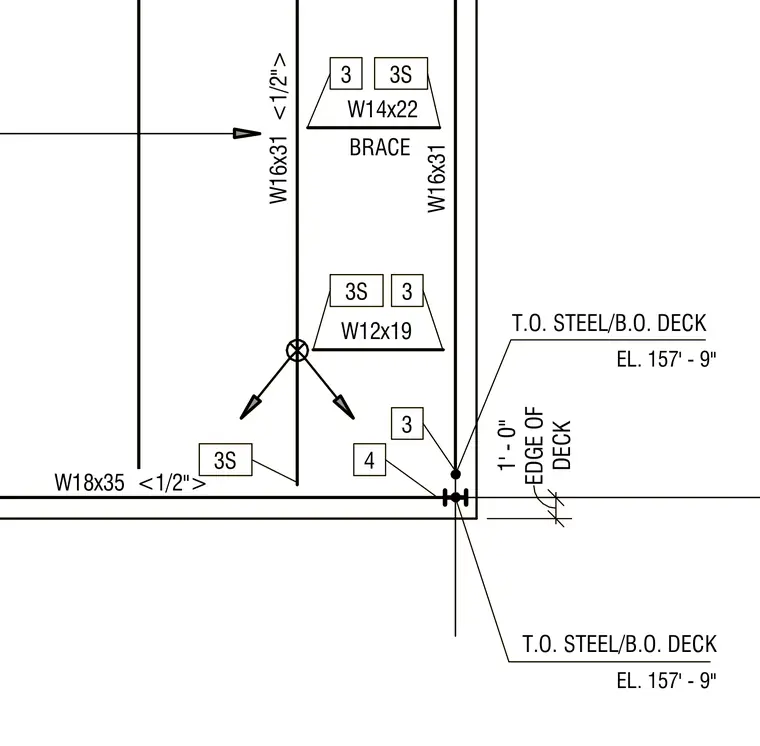
This structural steel framing plan details the edge of deck assembly with wide flange beams including W16x31, W18x35, W14x22 brace, and W12x19 members. The top of steel and bottom of deck elevation is established at 157'-9" with a one-foot edge of deck offset dimension. Framing members are tagged with standard structural callout tags.
W16x31 W16x31 <1/2"> W18x35 <1/2"> 4 3S 3 T.O. STEEL/B.O. DECK T.O. STEEL/B.O. DECK DECK 1' - 0" EDGE OF EL. 157' - 9" EL. 157' - 9" W14x22 3 3S BRACE 3 3S W12x19 W16x31 W16x31 <1/2"> W18x35 <1/2"> 4 3S 3 T.O. STEEL/B.O. DECK T.O. STEEL/B.O. DECK DECK 1' - 0" EDGE OF EL. 157' - 9" EL. 157' - 9" W14x22 3 3S BRACE 3 3S W12x19
Members view this detail in full resolution, download the CAD files (SVG, PDF), and can adapt it in the built-in CAD editor — export DXF, DWG, or PDF.
Start membership