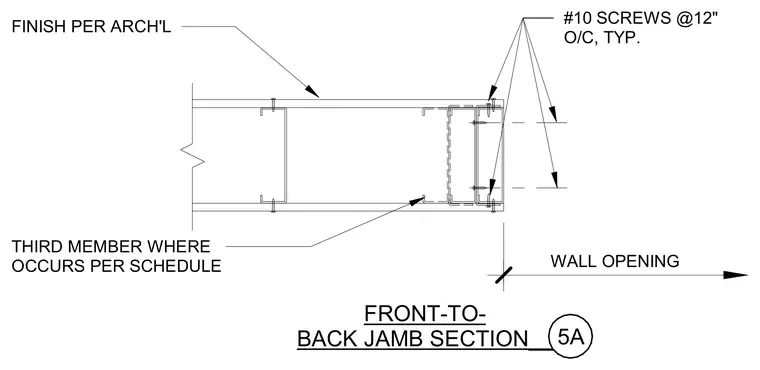
The wall opening jamb consists of cold-formed steel framing members secured with number ten screws spaced at twelve inches on center typically. An optional third member is included where required per the schedule. Architectural finishes are applied directly to the exterior framing faces.
FRONT-TO- BACK JAMB SECTION__ 5A FINISH PER ARCH'L THIRD MEMBER WHERE OCCURS PER SCHEDULE #10 SCREWS @12" O/C, TYP. WALL OPENING
Members view this detail in full resolution, download the CAD files (SVG, PDF), and can adapt it in the built-in CAD editor — export DXF, DWG, or PDF.
Start membership