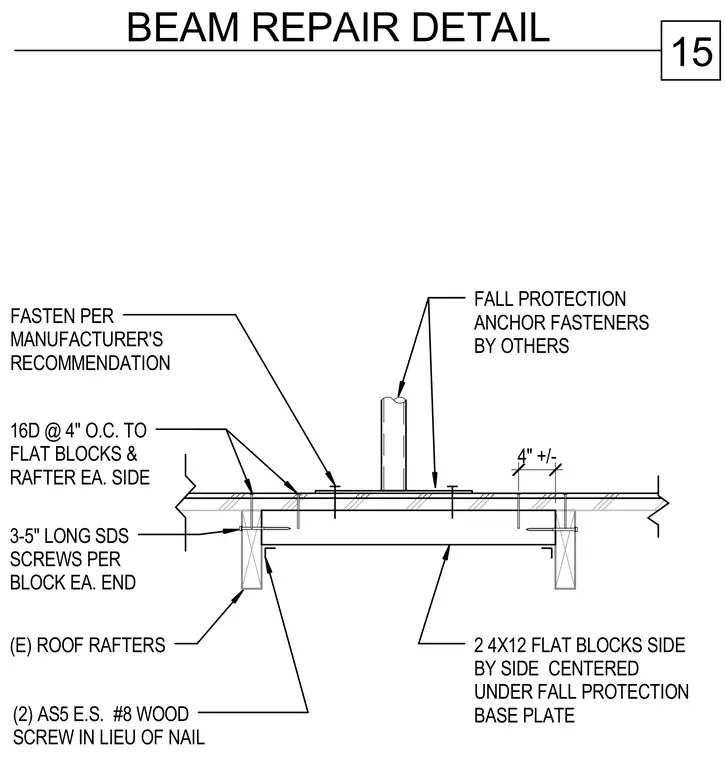
A fall protection anchor base plate sits atop existing roof rafters with fasteners installed per the manufacturer's recommendations. Two four-by-twelve flat wood blocks are placed side by side and centered beneath the base plate, fastened with sixteen-penny nails at four inches on center to the flat blocks and rafters on each side. Two three-to-five-inch long self-drilling structural screws secure each end of the blocks. Two AS5 each side number eight wood screws are used in lieu of nails.
FALL PROTECTION ANCHOR FASTENERS BY OTHERS 2 4X12 FLAT BLOCKS SIDE BY SIDE CENTERED UNDER FALL PROTECTION BASE PLATE (E) ROOF RAFTERS 3-5" LONG SDS SCREWS PER BLOCK EA. END 16D @ 4" O.C. TO FLAT BLOCKS & RAFTER EA. SIDE 4" +/- FASTEN PER MANUFACTURER'S RECOMMENDATION (2) AS5 E.S. #8 WOOD SCREW IN LIEU OF NAIL 15 BEAM REPAIR DETAIL
Members view this detail in full resolution, download the CAD files (SVG, PDF), and can adapt it in the built-in CAD editor — export DXF, DWG, or PDF.
Start membership