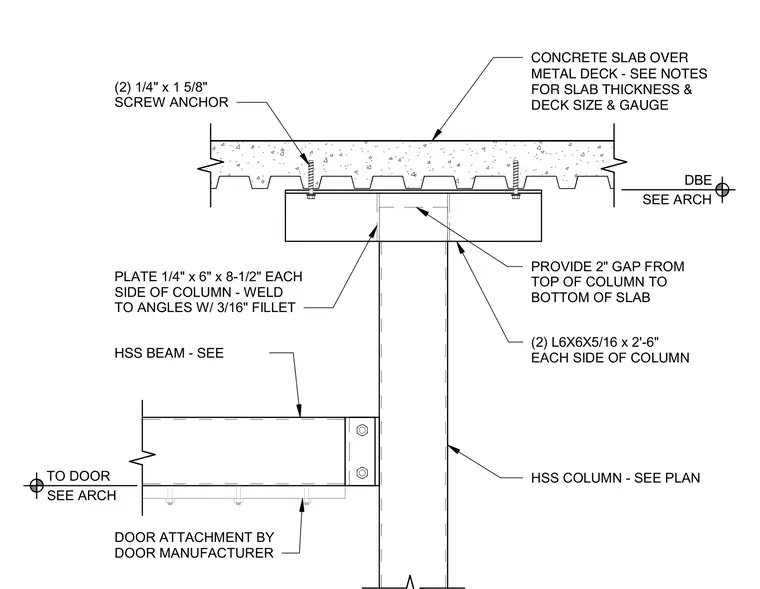
A hollow structural section column supports a concrete slab over metal deck with a two-inch vertical gap between the top of the column and the bottom of the slab. Two L6x6x5/16 angles measuring two feet six inches long are placed on each side of the column and secured with two 1/4" by 1 5/8" screw anchors into the deck assembly. A quarter-inch by 6" by 8-1/2" plate is welded to the angles on each side of the column using three-sixteenths-inch fillet welds. An intersecting hollow structural section beam frames into the column side with a bolted connection, while door attachment is provided below per the door manufacturer.
(2) 1/4" x 1 5/8" SCREW ANCHOR (2) L6X6X5/16 x 2'-6" EACH SIDE OF COLUMN PROVIDE 2" GAP FROM TOP OF COLUMN TO BOTTOM OF SLAB HSS COLUMN - SEE PLAN DBE SEE ARCH CONCRETE SLAB OVER METAL DECK - SEE NOTES FOR SLAB THICKNESS & DECK SIZE & GAUGE PLATE 1/4" x 6" x 8-1/2" EACH SIDE OF COLUMN - WELD TO ANGLES W/ 3/16" FILLET HSS BEAM - SEE TO DOOR SEE ARCH DOOR ATTACHMENT BY DOOR MANUFACTURER
Members view this detail in full resolution, download the CAD files (SVG, PDF), and can adapt it in the built-in CAD editor — export DXF, DWG, or PDF.
Start membership