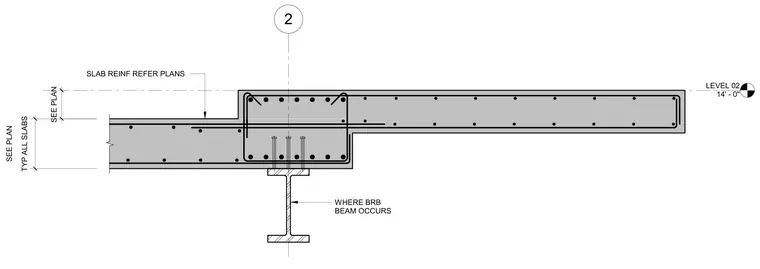
A concrete slab steps up from one level to another, resting on a wide flange steel beam at the step location where a buckling-restrained brace beam occurs. Slab reinforcement is detailed with top and bottom bars, hooks, and ties per structural plans. Level 02 is established at 14 feet 0 inches above base, with slab thickness and step height sized per plan typical for all slabs.
LEVEL 02 14' - 0" 2 WHERE BRB BEAM OCCURS SEE PLAN TYP ALL SLABS SEE PLAN SLAB REINF REFER PLANS
Members view this detail in full resolution, download the CAD files (SVG, PDF), and can adapt it in the built-in CAD editor — export DXF, DWG, or PDF.
Start membership