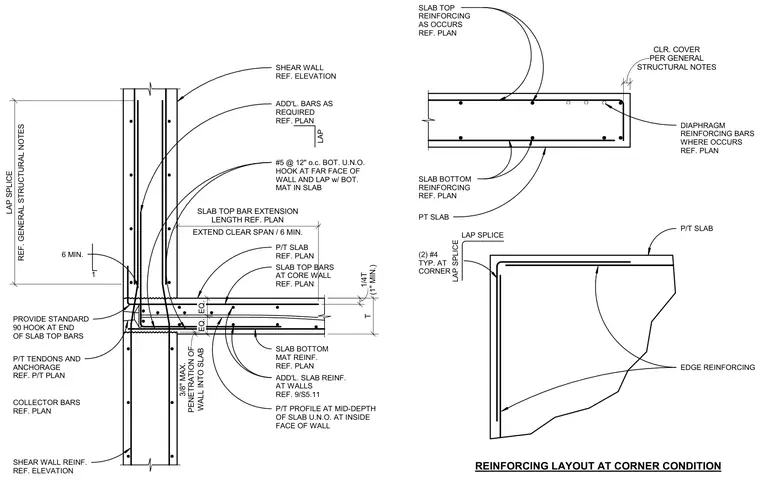
Reinforcing layout at a post-tensioned concrete slab and shear wall corner condition comprises shear wall vertical reinforcement, slab top and bottom reinforcing mats, and post-tensioned tendons with anchorages sized per plan. Additional slab reinforcement at walls includes number five bars at twelve inches on center bottom un-o, featuring a standard ninety-degree hook at the far face of the wall that laps with the bottom mat in the slab. Slab top bars extend clear span divided by six minimum, terminating with a standard ninety-degree hook. Additional corner reinforcing includes two number four bars typically at the corner with lap splices, alongside diaphragm reinforcing bars and collector bars as required per plan.
STRUCTURAL NOTES CLR. COVER PER GENERAL SLAB TOP REINFORCING AS OCCURS REF. PLAN SLAB BOTTOM REINFORCING REF. PLAN PT SLAB (2) #4 TYP. AT CORNER LAP SPLICE LAP SPLICE P/T SLAB EDGE REINFORCING REINFORCING LAYOUT AT CORNER CONDITION DIAPHRAGM REINFORCING BARS WHERE OCCURS REF. PLAN REF. GENERAL STRUCTURAL NOTES LAP SPLICE EXTEND CLEAR SPAN / 6 MIN. SLAB TOP BAR EXTENSION LENGTH REF. PLAN SHEAR WALL REF. ELEVATION P/T SLAB REF. PLAN SLAB TOP BARS AT CORE WALL REF. PLAN SLAB BOTTOM MAT REINF. REF. PLAN ADD'L. SLAB REINF. AT WALLS REF. 9/S5.11 SHEAR WALL REINF. REF. ELEVATION 6 MIN. 1 P/T PROFILE AT MID-DEPTH OF SLAB U.N.O. AT INSIDE FACE OF WALL #5 @ 12" o.c. BOT. U.N.O. HOOK AT FAR FACE OF WALL AND LAP w/ BOT. MAT IN SLAB PROVIDE STANDARD 90 HOOK AT END OF SLAB TOP BARS P/T TENDONS AND ANCHORAGE REF. P/T PLAN COLLECTOR BARS REF. PLAN T (1" MIN.) 1/4T EQ. EQ. WALL INTO SLAB 3/8" MAX. PENETRATION OF ADD'L. BARS AS REQUIRED REF. PLAN LAP
Members view this detail in full resolution, download the CAD files (SVG, PDF), and can adapt it in the built-in CAD editor — export DXF, DWG, or PDF.
Start membership