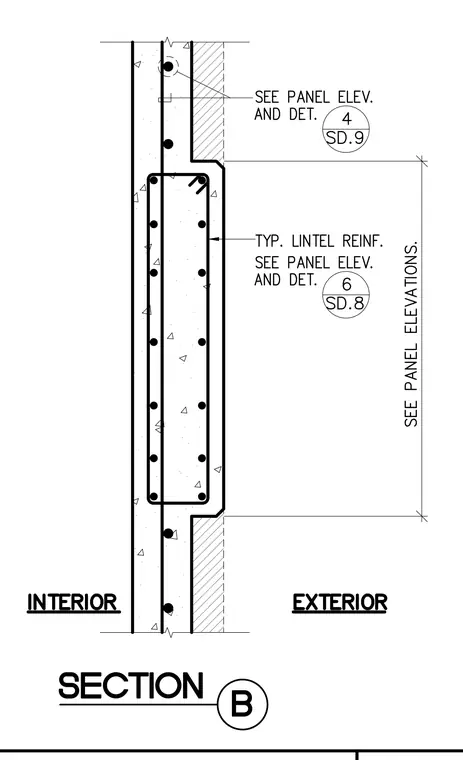
This structural section details a precast concrete wall lintel reinforced with multiple steel rebar bars arranged symmetrically within the concrete profile. The exterior face features a stepped recess profile with typical lintel reinforcement specified by reference to panel elevations and details on sheets SD.8 and SD.9. Interior and exterior zones are clearly delineated, and continuous vertical reinforcement runs through the adjacent wall sections.
Members view this detail in full resolution, download the CAD files (SVG, PDF), and can adapt it in the built-in CAD editor — export DXF, DWG, or PDF.
Start membership