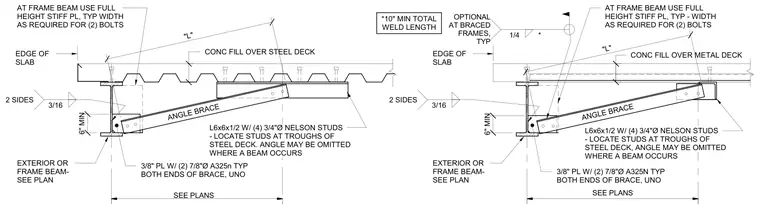
An angle brace connection utilizes an L6x6x1/2 angle brace with four three-quarter-inch diameter Nelson studs located at the troughs of the steel deck. The angle brace connects to a three-eighths-inch thick plate with two seven-eighths-inch diameter A325 bolts at each end unless noted otherwise. A full-height stiffener plate of typical width as required for two bolts is provided at the frame beam with three-sixteenths-inch welds on two sides. An exterior or frame beam is indicated as sized per plan, maintaining a six-inch minimum clearance.
ANGLE BRACE ANGLE BRACE L6x6x1/2 W/ (4) 3/4"Ø NELSON STUDS - LOCATE STUDS AT TROUGHS OF STEEL DECK. ANGLE MAY BE OMITTED WHERE A BEAM OCCURS EXTERIOR OR FRAME BEAM- SEE PLAN *10" MIN TOTAL WELD LENGTH AT FRAME BEAM USE FULL HEIGHT STIFF PL, TYP WIDTH AS REQUIRED FOR (2) BOLTS EDGE OF SLAB CONC FILL OVER METAL DECK 3/8" PL W/ (2) 7/8"Ø A325n TYP BOTH ENDS OF BRACE, UNO CONC FILL OVER STEEL DECK AT FRAME BEAM USE FULL HEIGHT STIFF PL, TYP - WIDTH AS REQUIRED FOR (2) BOLTS EDGE OF SLAB L6x6x1/2 W/ (4) 3/4"Ø NELSON STUDS - LOCATE STUDS AT TROUGHS OF STEEL DECK, ANGLE MAY BE OMITTED WHERE A BEAM OCCURS 3/8" PL W/ (2) 7/8"Ø A325N TYP BOTH ENDS OF BRACE, UNO 3/16 2 SIDES EXTERIOR OR FRAME BEAM- SEE PLAN "L" "L" 6" MIN SEE PLANS 3/16 2 SIDES SEE PLANS 6" MIN 1/4 * OPTIONAL AT BRACED FRAMES, TYP . .
Members view this detail in full resolution, download the CAD files (SVG, PDF), and can adapt it in the built-in CAD editor — export DXF, DWG, or PDF.
Start membership