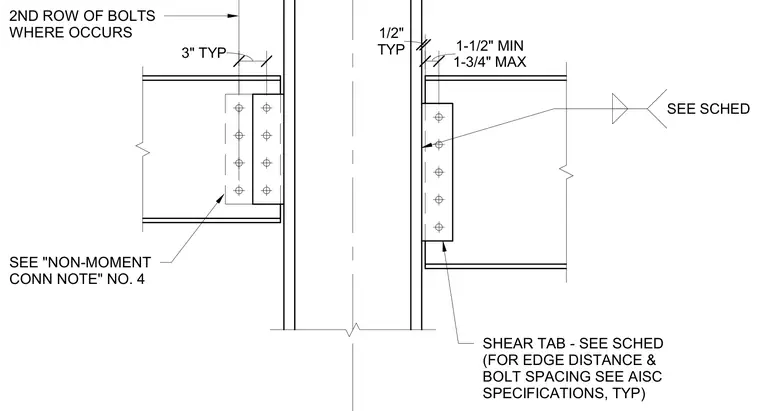
Steel floor beams frame into the flange of a structural steel column using a welded and bolted single-plate shear tab connection. The shear tab plate is sized per schedule and welded to the column flange, with a typical one-half inch clearance gap noted between the beam web and column face. The beam web connects to the shear tab using a vertical row of bolts, with a second row of bolts applied where indicated by non-moment connection notes. Edge distance and bolt spacing follow standard AISC specifications, maintaining a one-and-a-half-inch minimum and one-and-three-quarter-inch maximum clearance.
2ND ROW OF BOLTS WHERE OCCURS SEE "NON-MOMENT CONN NOTE" NO. 4 SHEAR TAB - SEE SCHED (FOR EDGE DISTANCE & BOLT SPACING SEE AISC SPECIFICATIONS, TYP) SEE SCHED TYP 1/2" 1-3/4" MAX 1-1/2" MIN 3" TYP
Members view this detail in full resolution, download the CAD files (SVG, PDF), and can adapt it in the built-in CAD editor — export DXF, DWG, or PDF.
Start membership