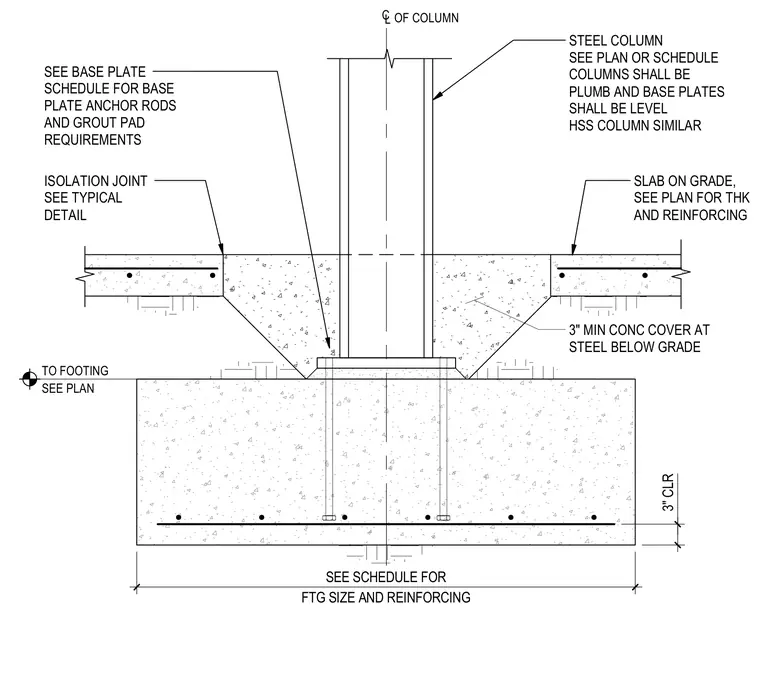
The steel column sits plumb on a level base plate welded or attached per schedule, resting on a grout pad above the concrete footing. Anchor rods extend down into the reinforced concrete footing, maintaining a three-inch minimum concrete cover at steel elements below grade. The surrounding slab on grade is separated from the footing and column assembly by an isolation joint and features reinforcing sized per plan. Footing dimensions and reinforcing are determined by the structural schedule.
STEEL COLUMN SEE PLAN OR SCHEDULE COLUMNS SHALL BE PLUMB AND BASE PLATES SHALL BE LEVEL HSS COLUMN SIMILAR SLAB ON GRADE, SEE PLAN FOR THK AND REINFORCING TO FOOTING SEE PLAN FTG SIZE AND REINFORCING SEE SCHEDULE FOR 3" CLR C L OF COLUMN ISOLATION JOINT SEE TYPICAL DETAIL 3" MIN CONC COVER AT STEEL BELOW GRADE SEE BASE PLATE SCHEDULE FOR BASE PLATE ANCHOR RODS AND GROUT PAD REQUIREMENTS
Members view this detail in full resolution, download the CAD files (SVG, PDF), and can adapt it in the built-in CAD editor — export DXF, DWG, or PDF.
Start membership